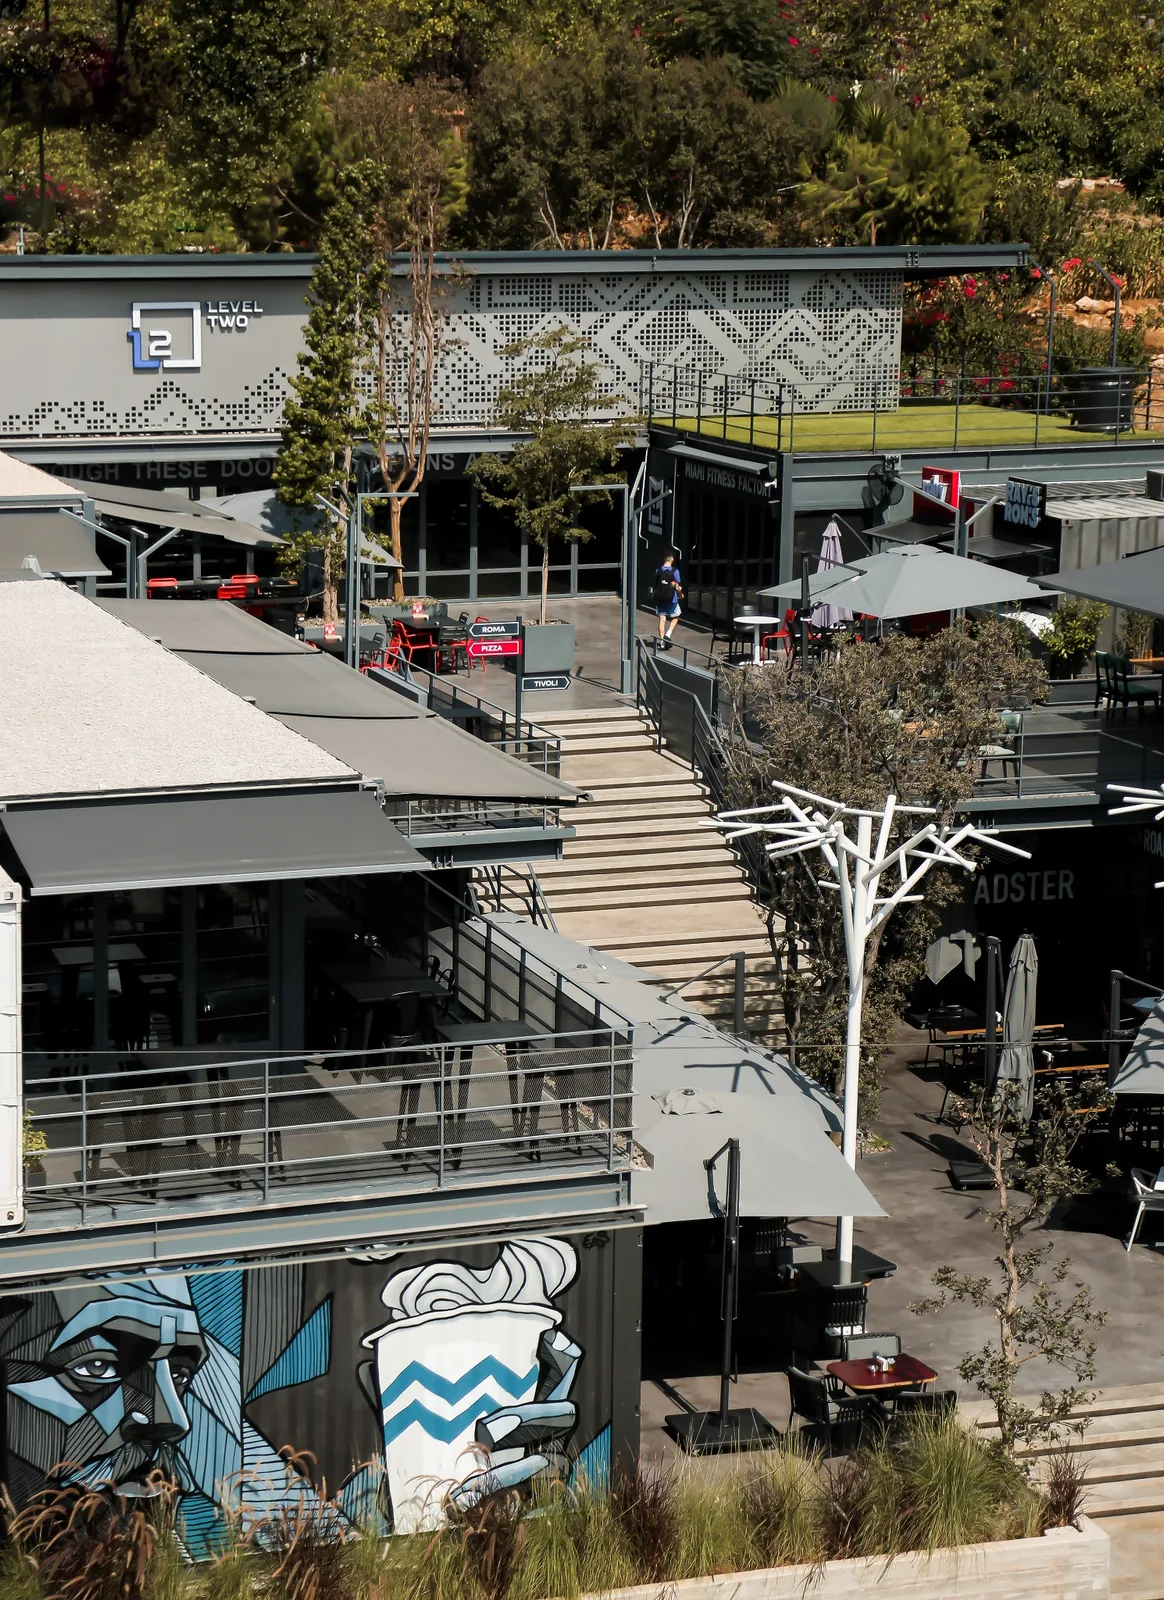
Bayada, Lebanon / Mixed-use architecture / 2023
Two levels. Two courtyards. A new place for everyday life to unfold.
- Location
- Bayada, Cornet Chehwan
Metn, Lebanon - Project area
- 1,580 m²
- Programme
- Dining, cafés, leisure
Fitness and wellness - Architecture
- WELD Architecture
Project year: 2023
The idea
A contemporary
village square.
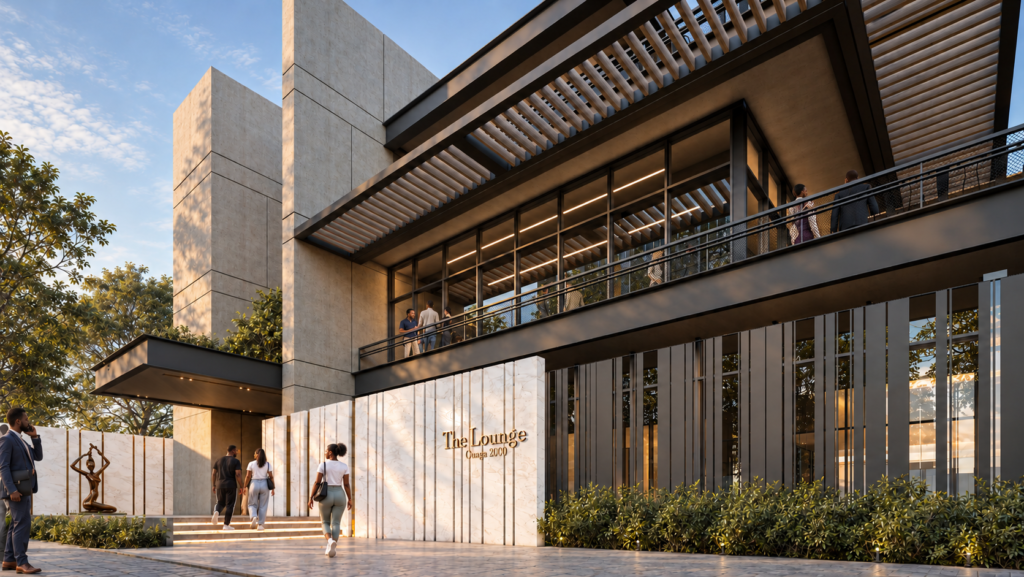
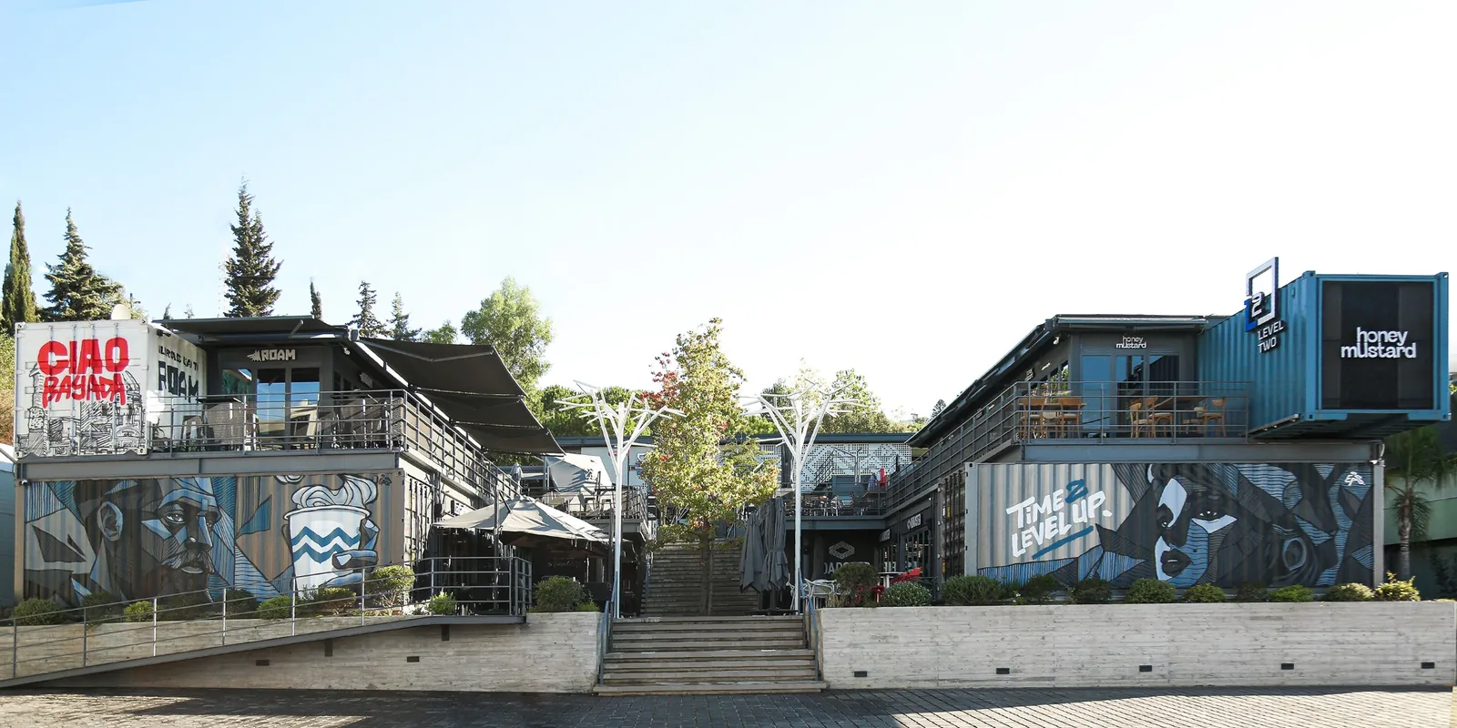
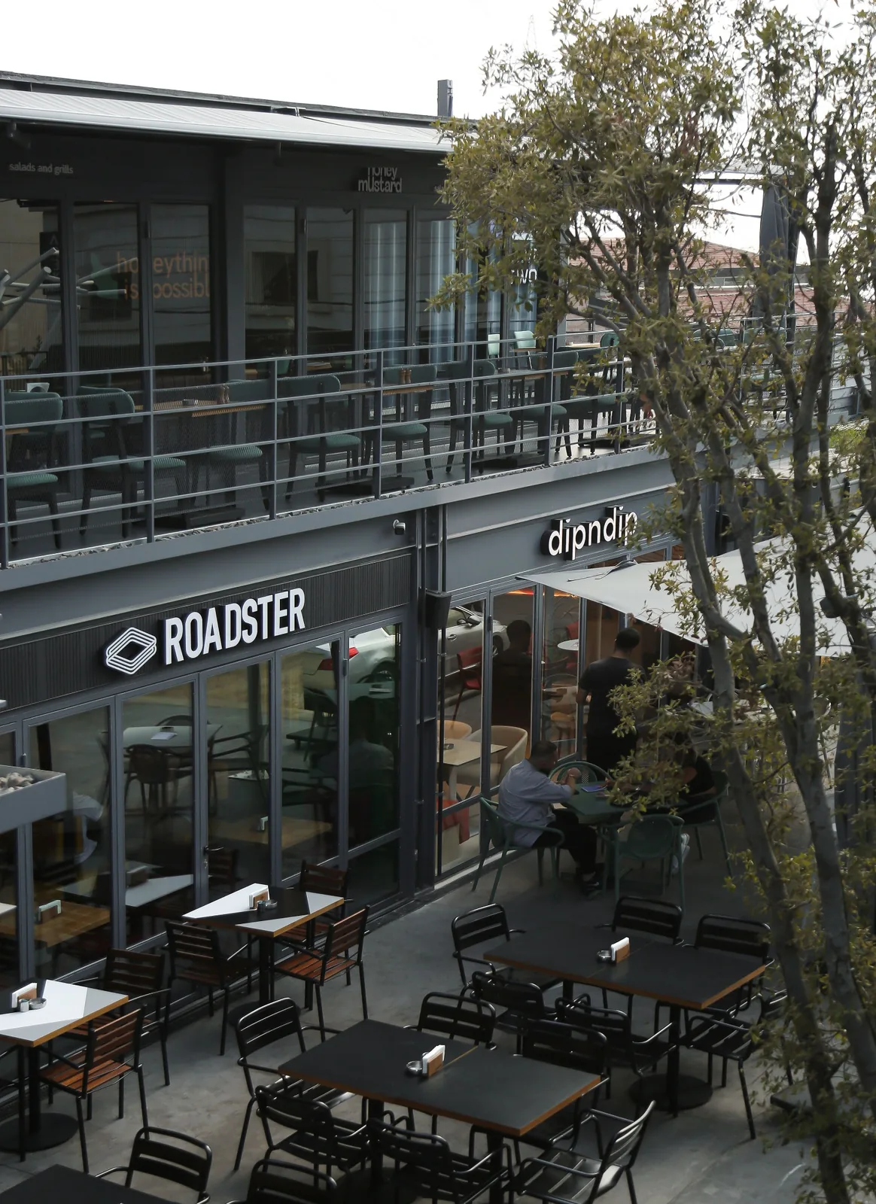
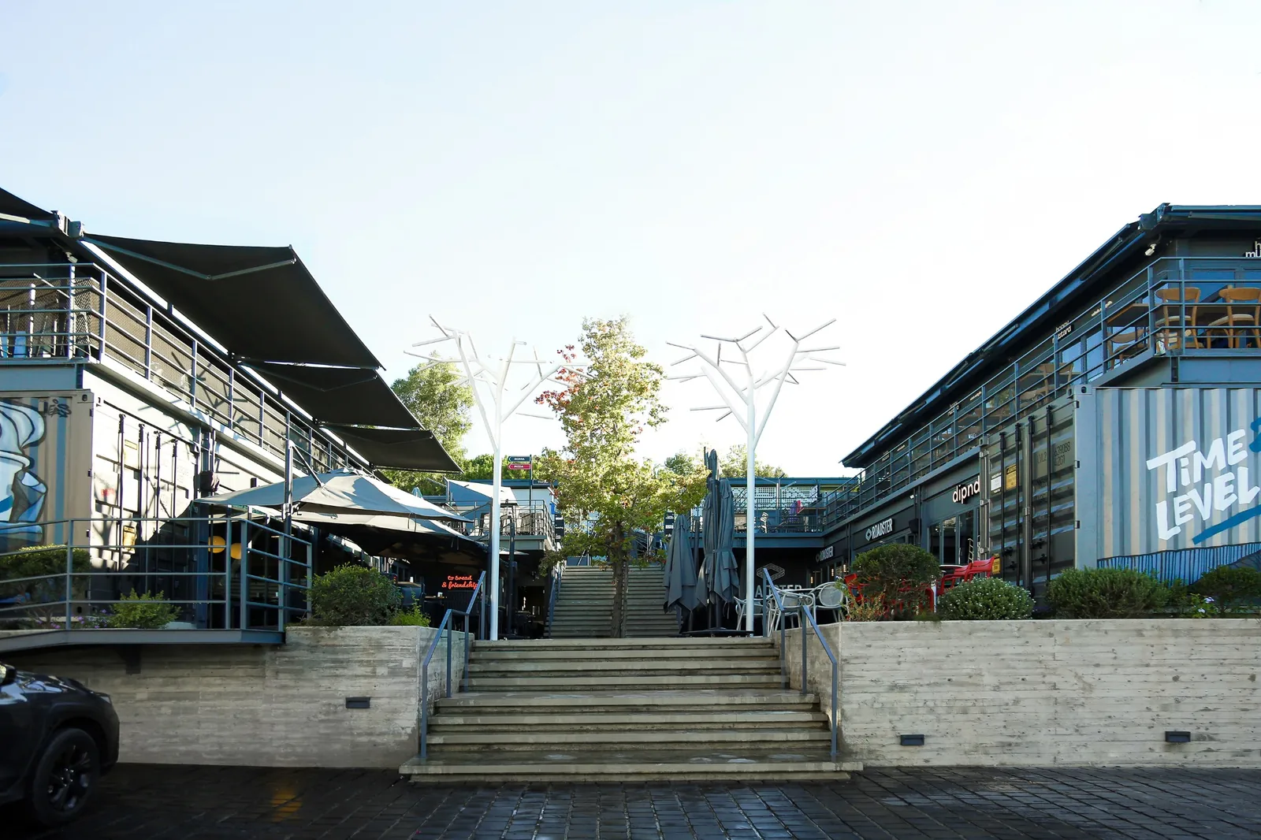
The project draws on the social role of the traditional Lebanese village square: a place to meet, pause, exchange and return to throughout the day. Here, that familiar idea is translated into a contemporary composition of reused shipping containers, steel structures, terraces and planting.
Its name reflects both the architecture and its rhythm of use. Two connected levels support two complementary experiences — the everyday life of the morning and the sociability of the evening. The result is a small piece of urban life within a residential neighbourhood.
Spatial organization
Building around
the space between.
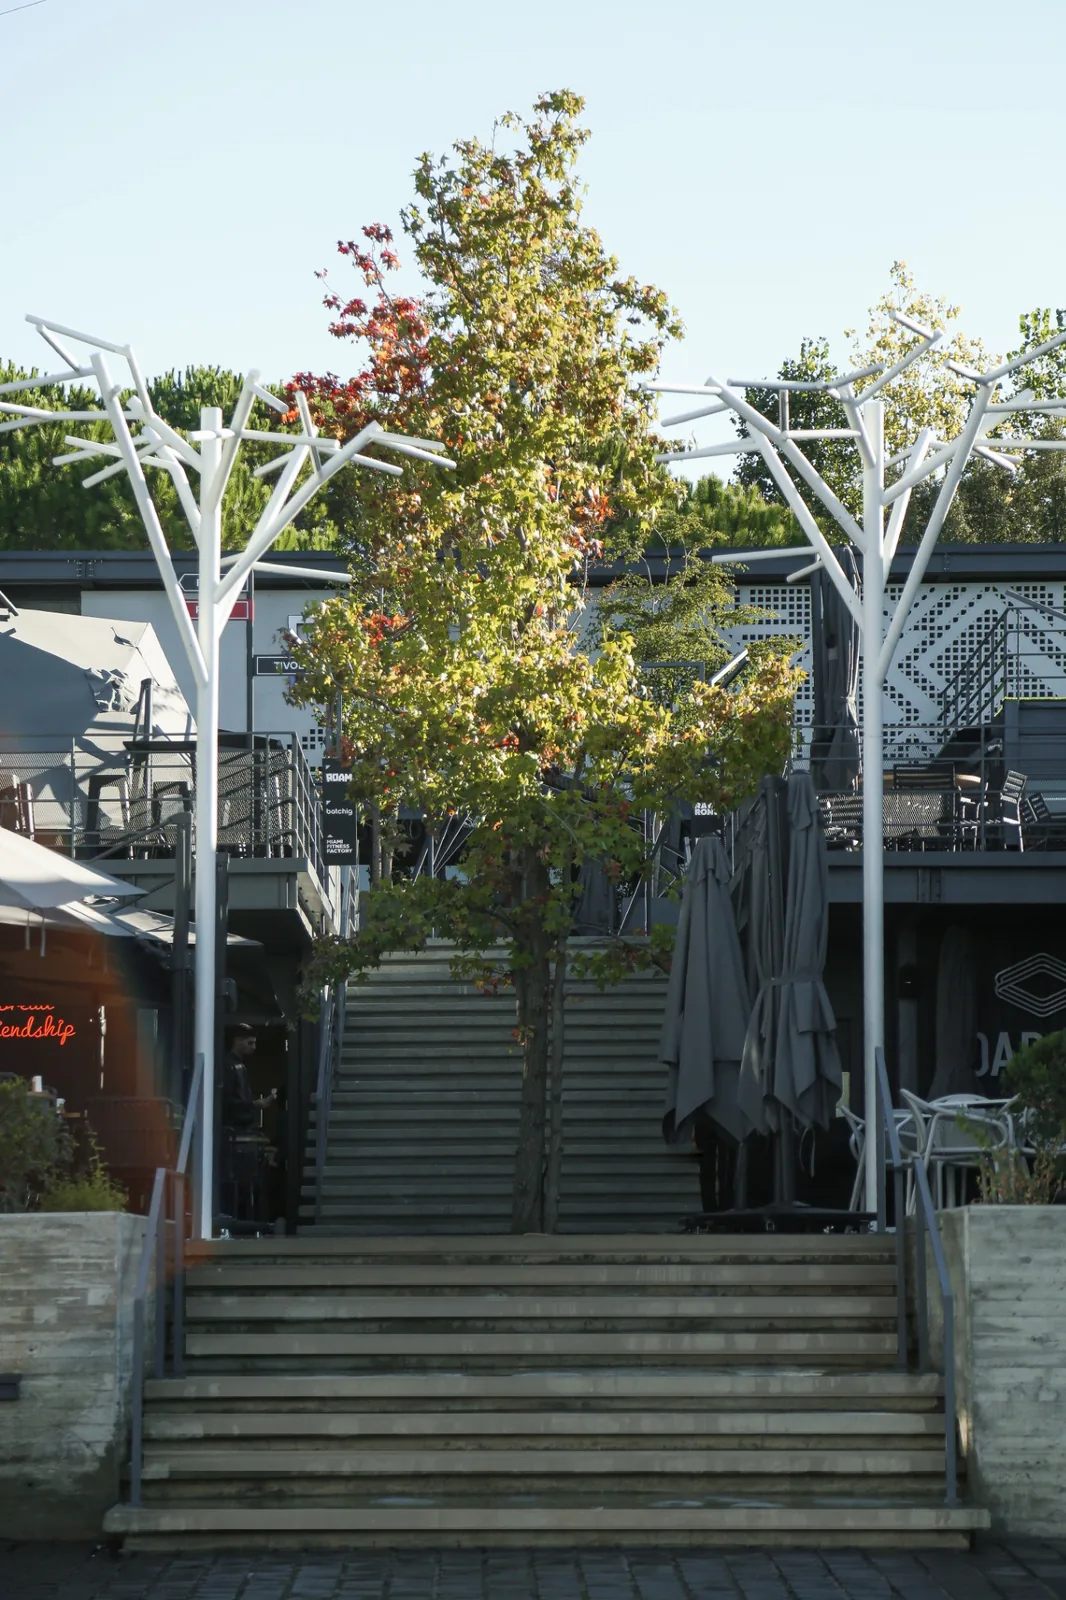
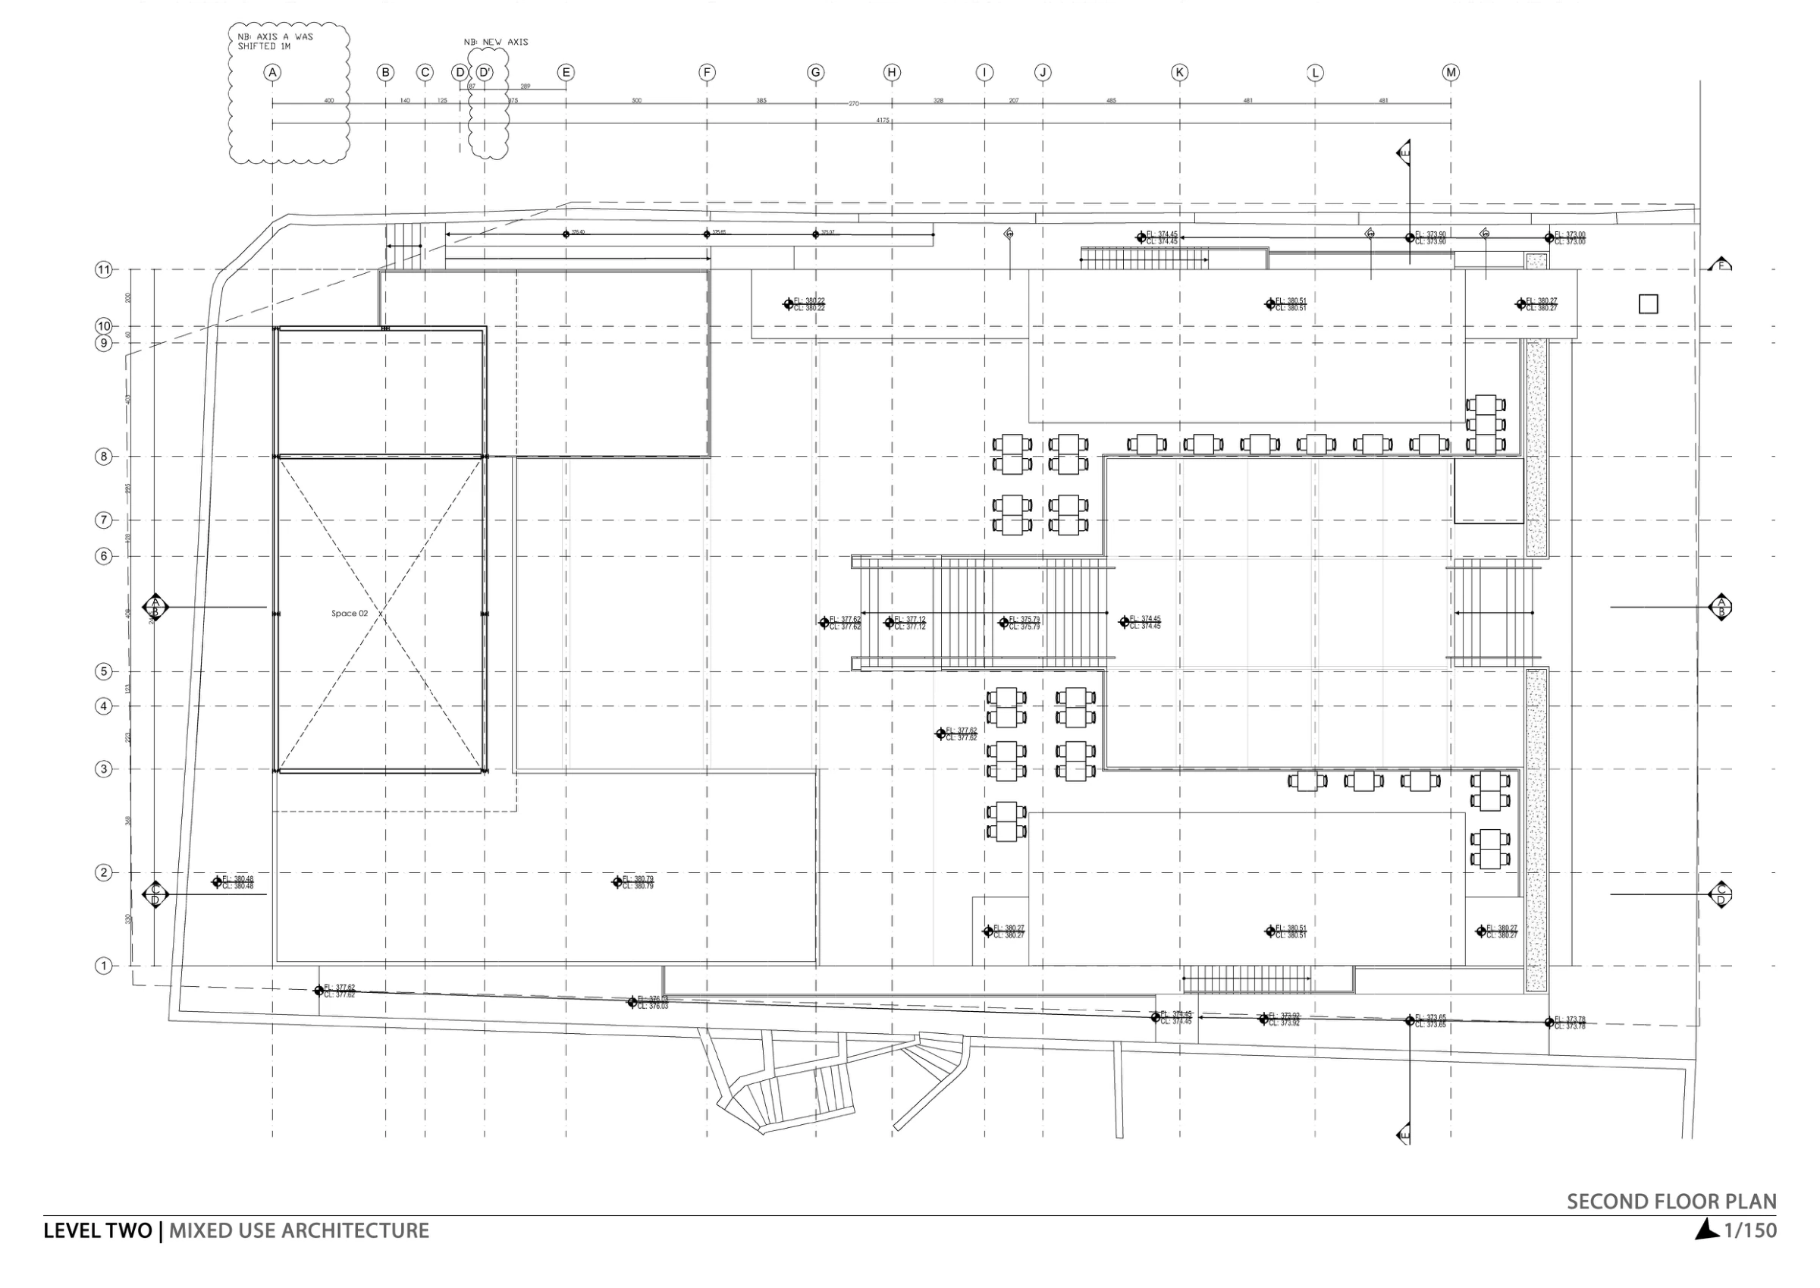
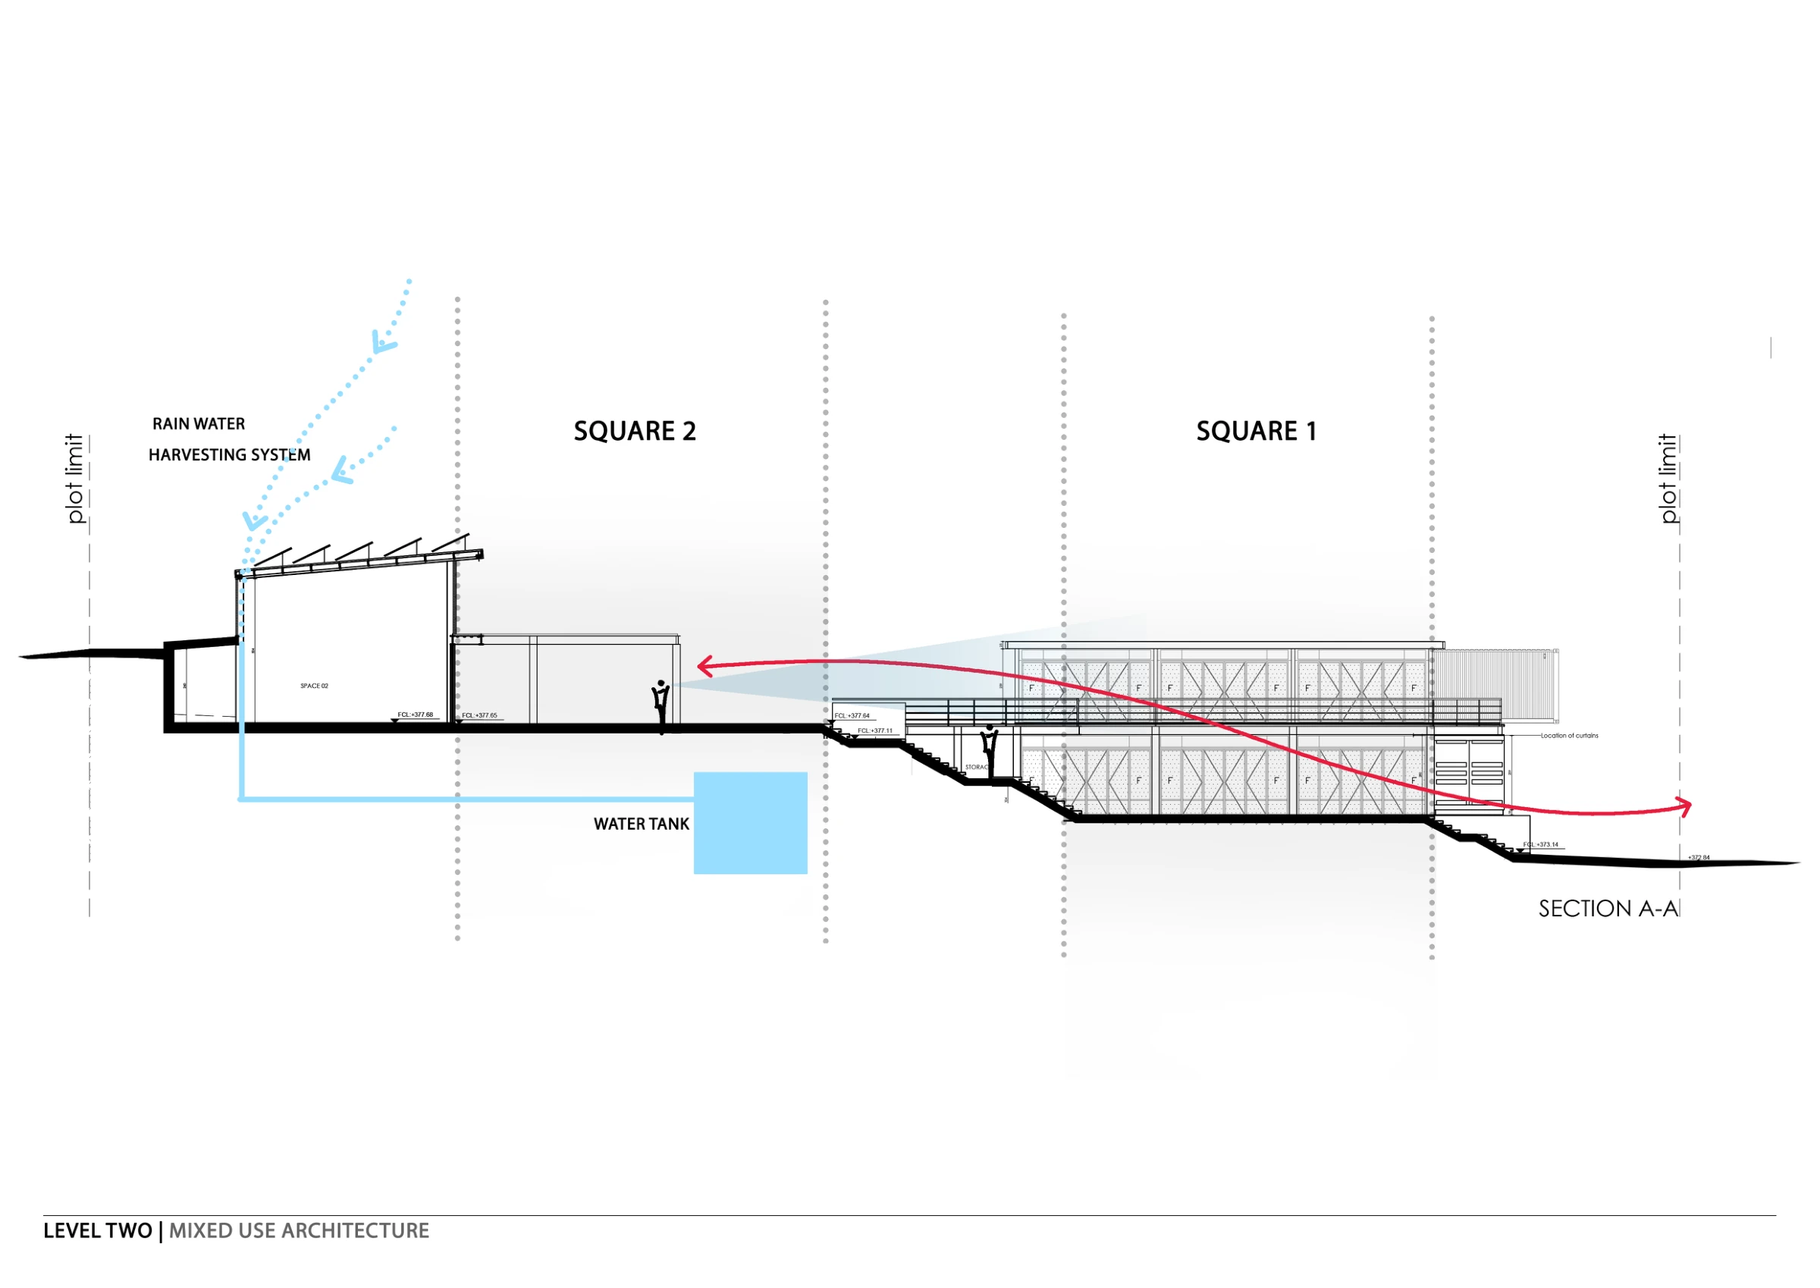
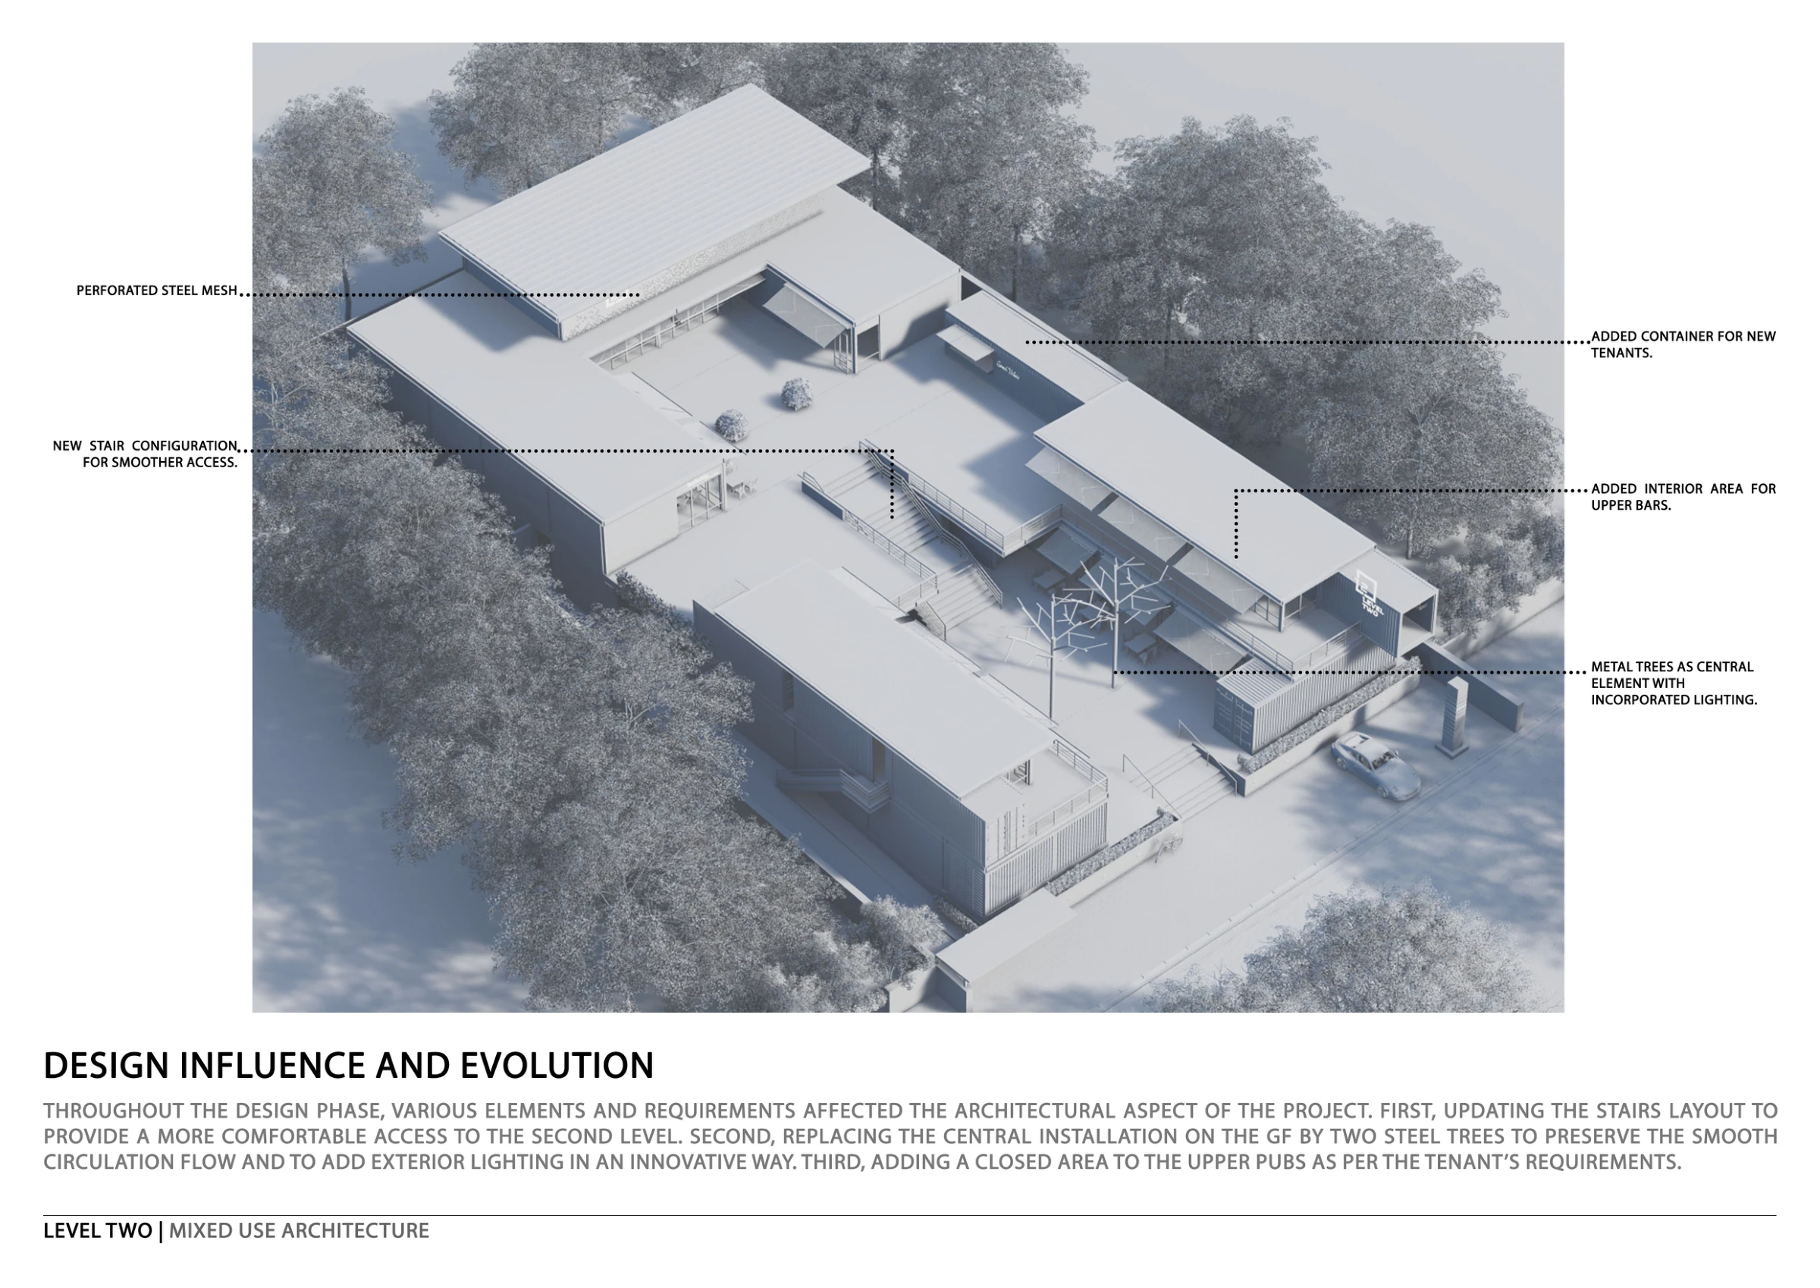
The design begins with the site’s change in level. Two principal outdoor squares establish the organizing framework, while the built volumes define their edges. Stairs, terraces and open passages connect the different levels into a continuous sequence of arrival, movement and gathering.
Rather than treating circulation as leftover space, the project makes it part of the experience. Visitors pass storefronts, overlook dining terraces and discover changing views across the courtyards. The open centre maintains a visual relationship between activities while giving each venue its own frontage and identity.
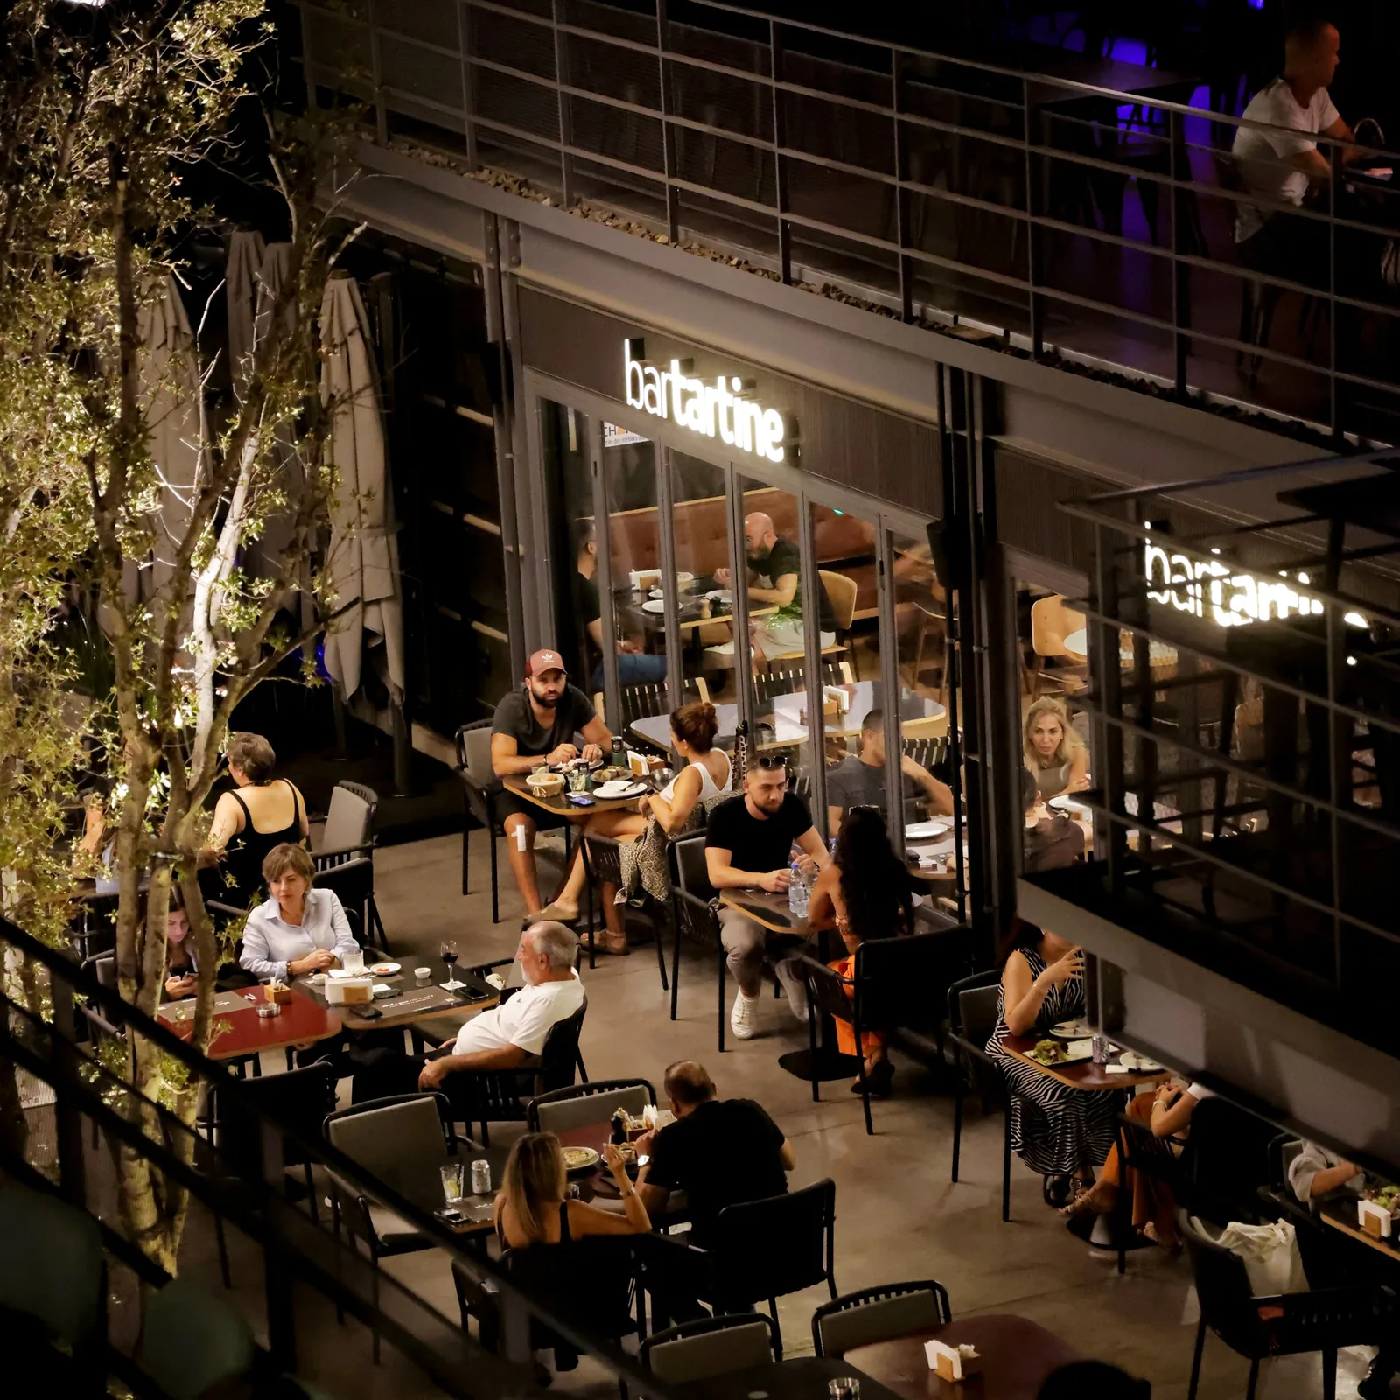
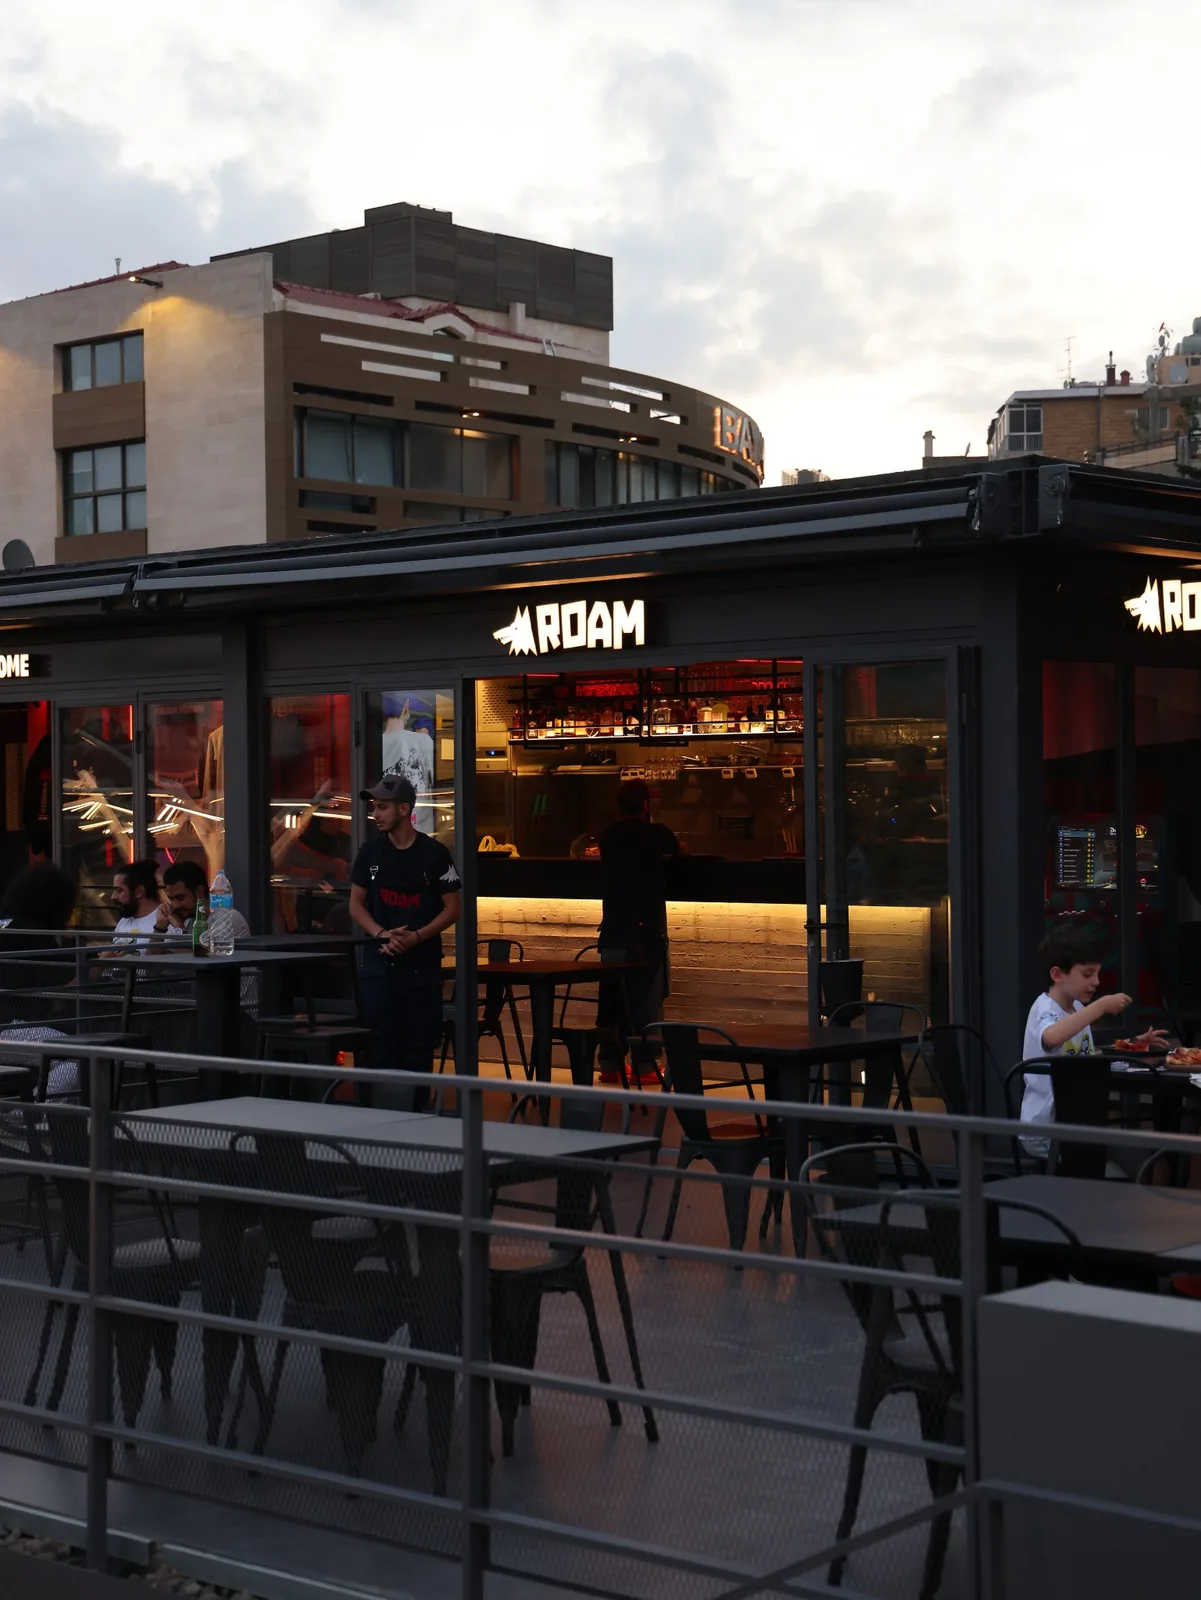
Units of different sizes accommodate a varied programme, from dining and cafés to leisure and wellness. Outdoor seating extends these interiors into the shared spaces, allowing the architecture to work as both a collection of individual destinations and one connected place.
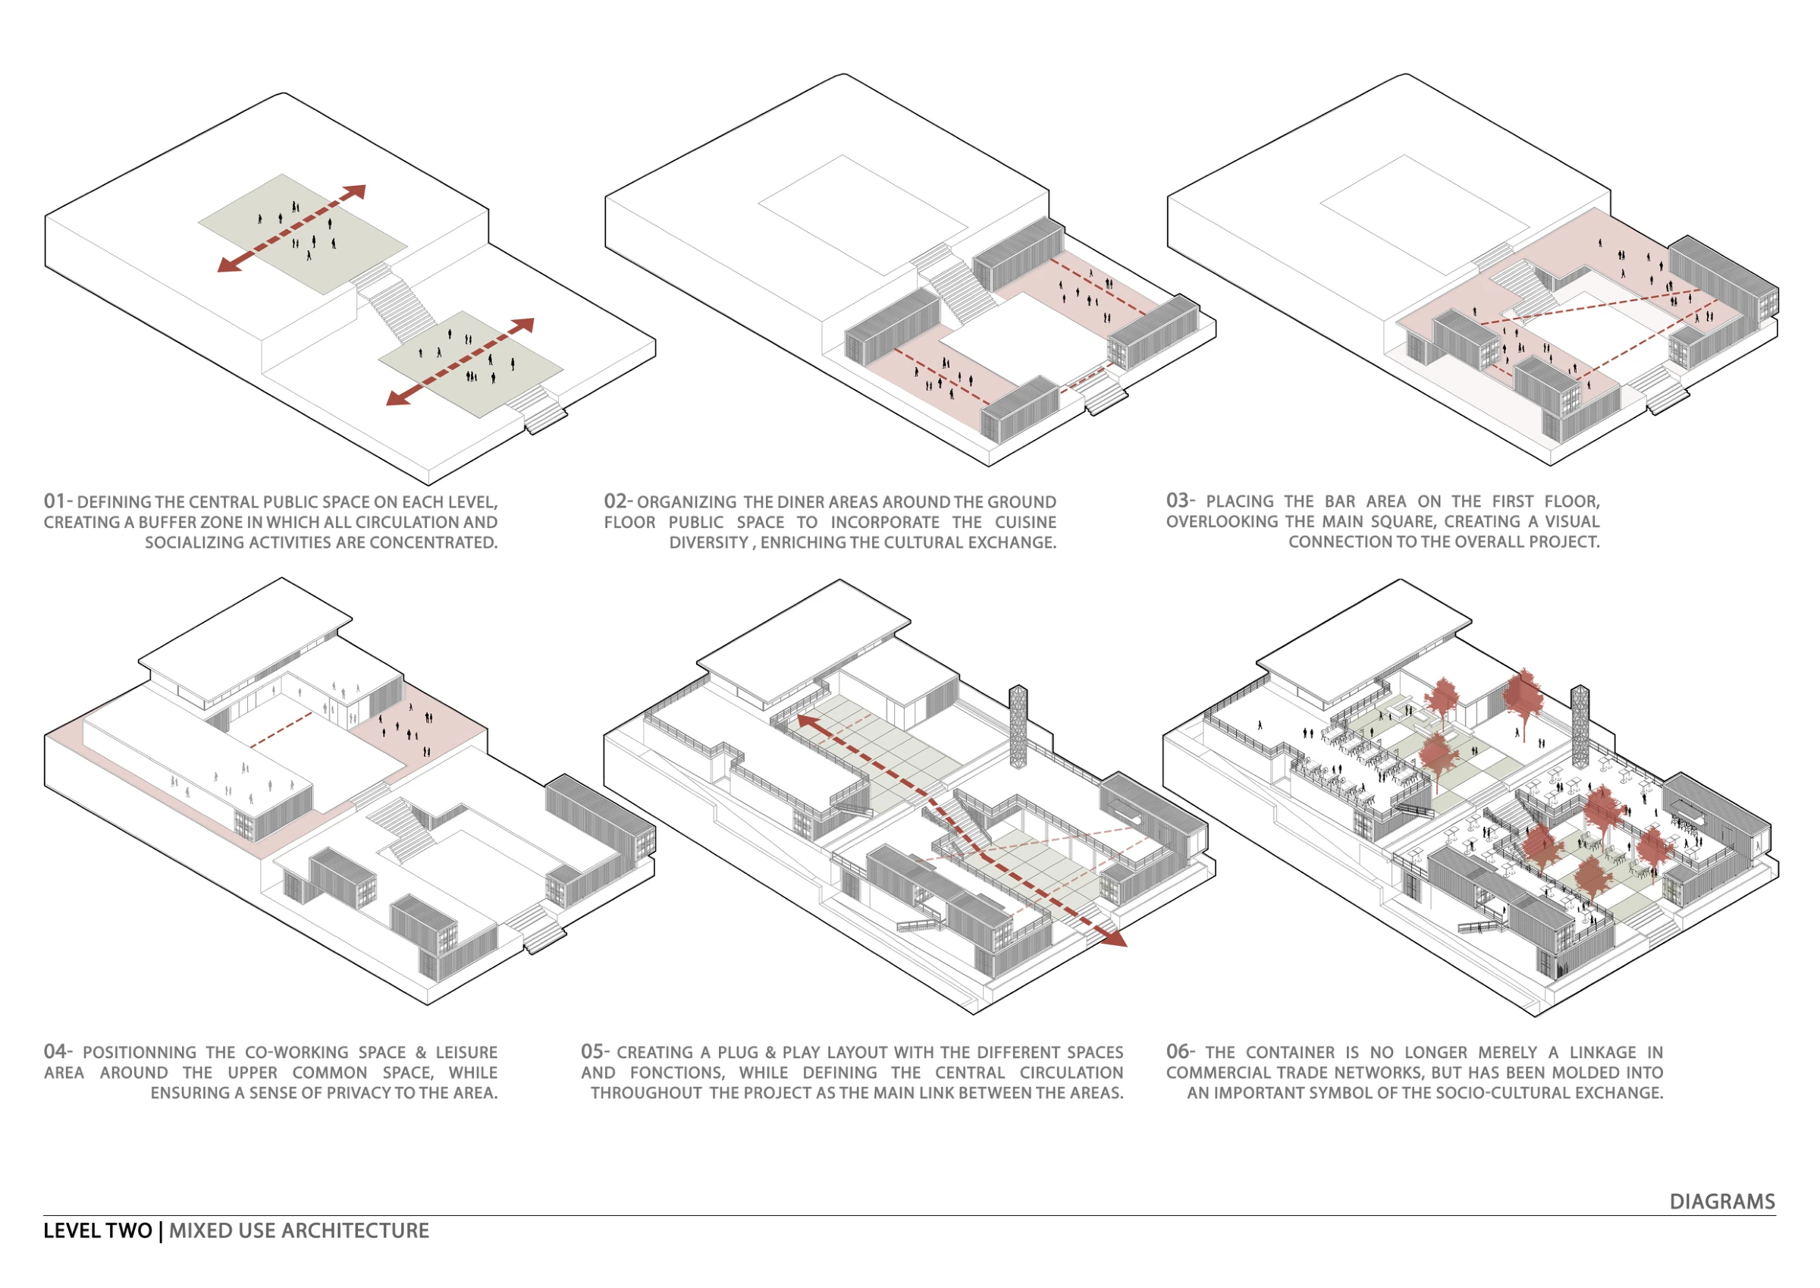
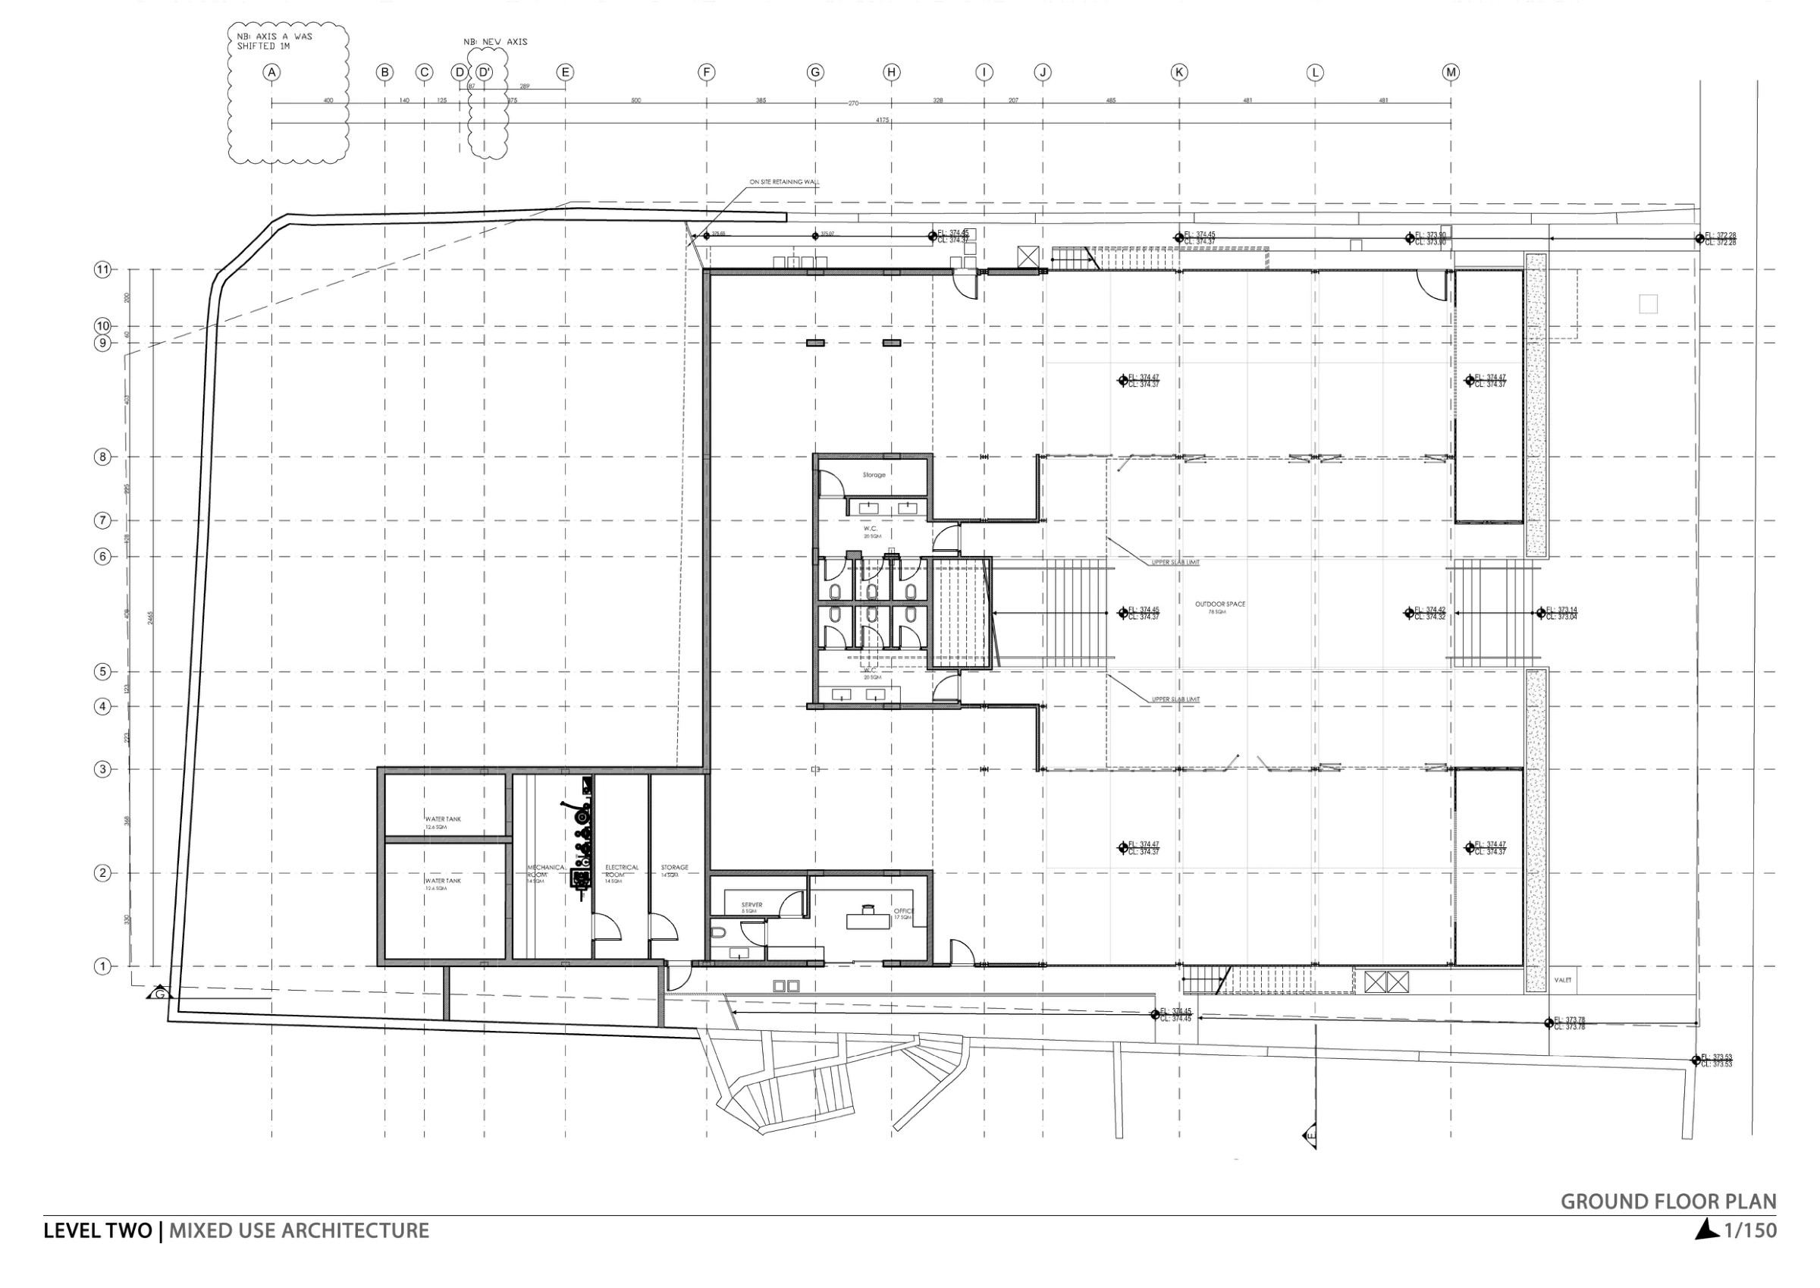
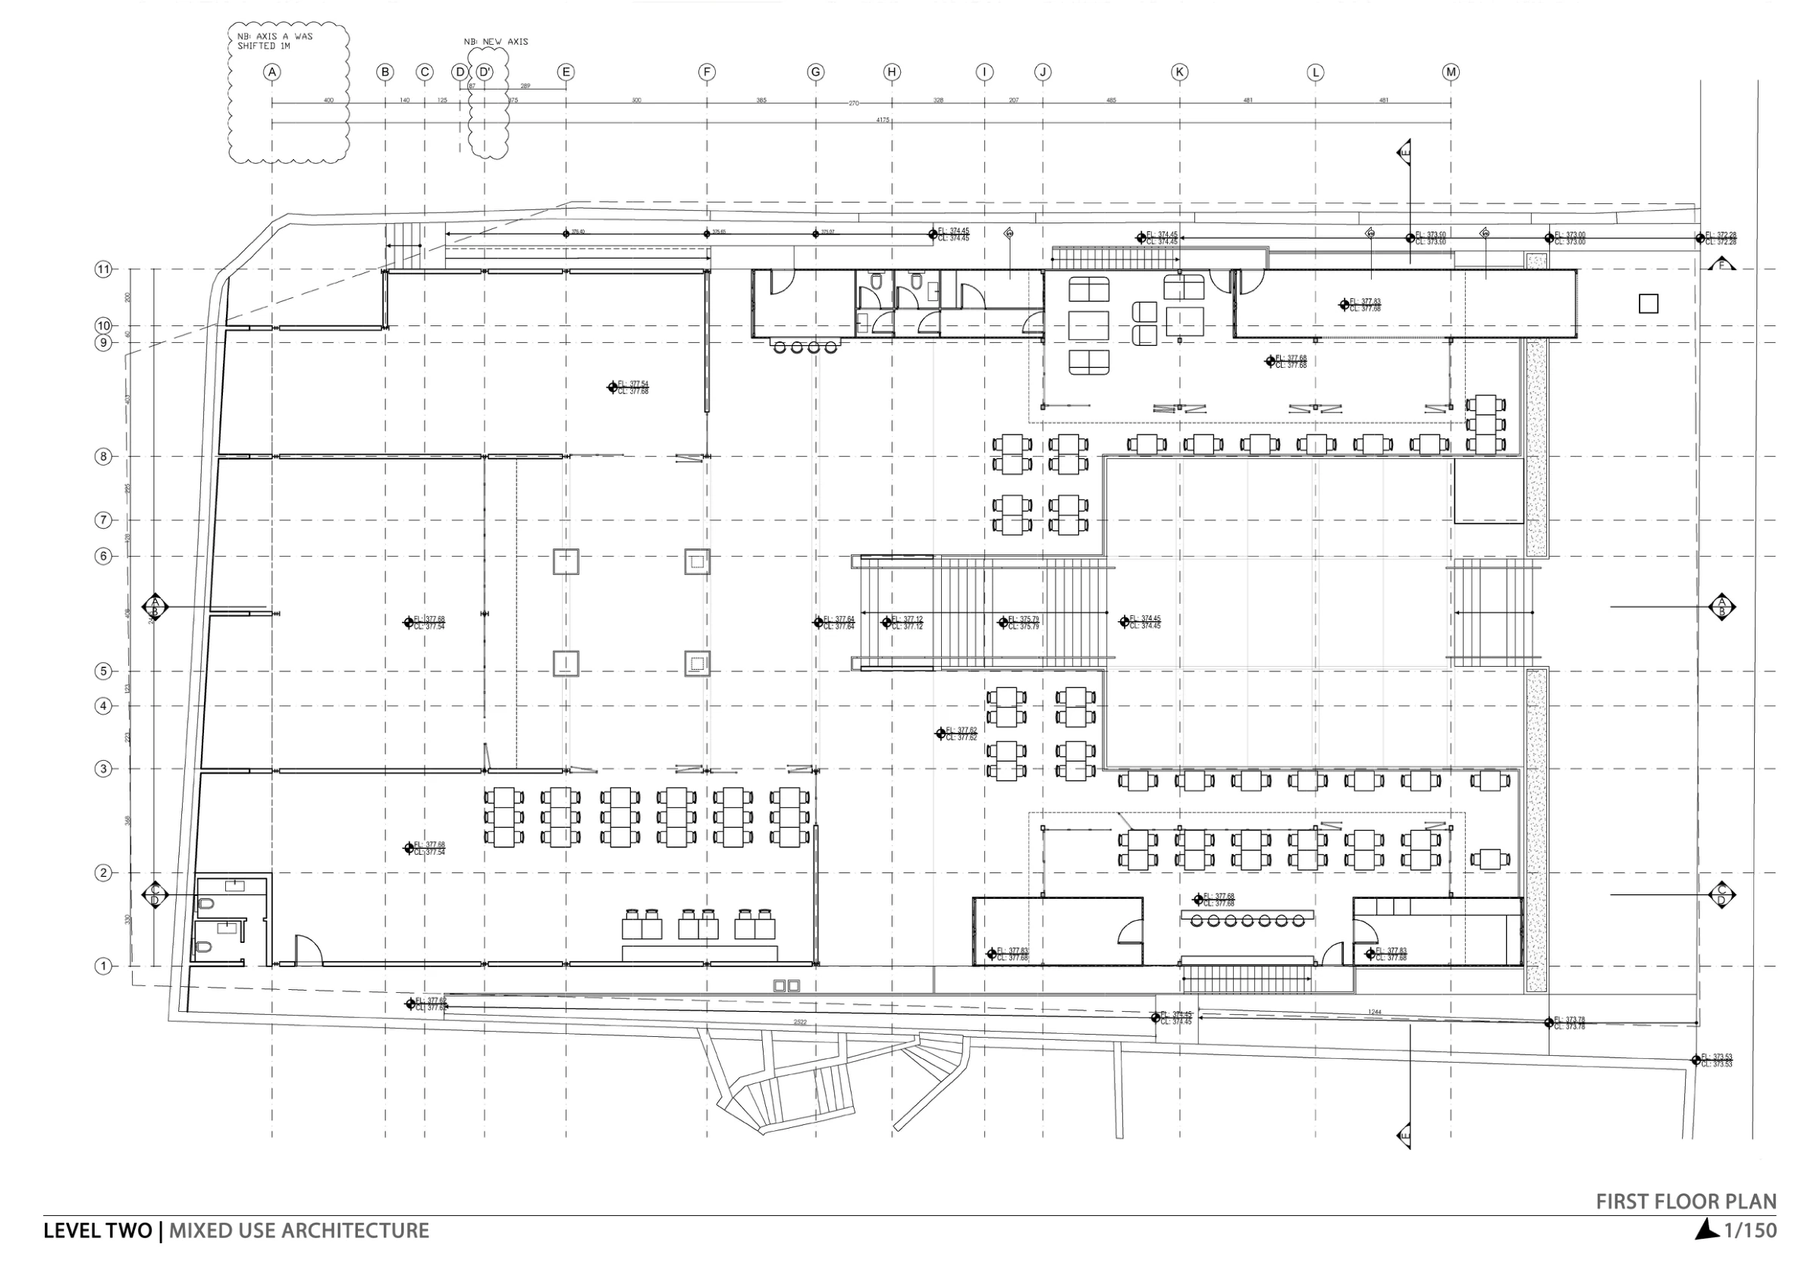
Drawing the project
Plans & section.
Original drawings from the project presentation. Open each image to examine it in detail; floor names follow the source drawings.
Material identity
Industrial origins.
A social purpose.
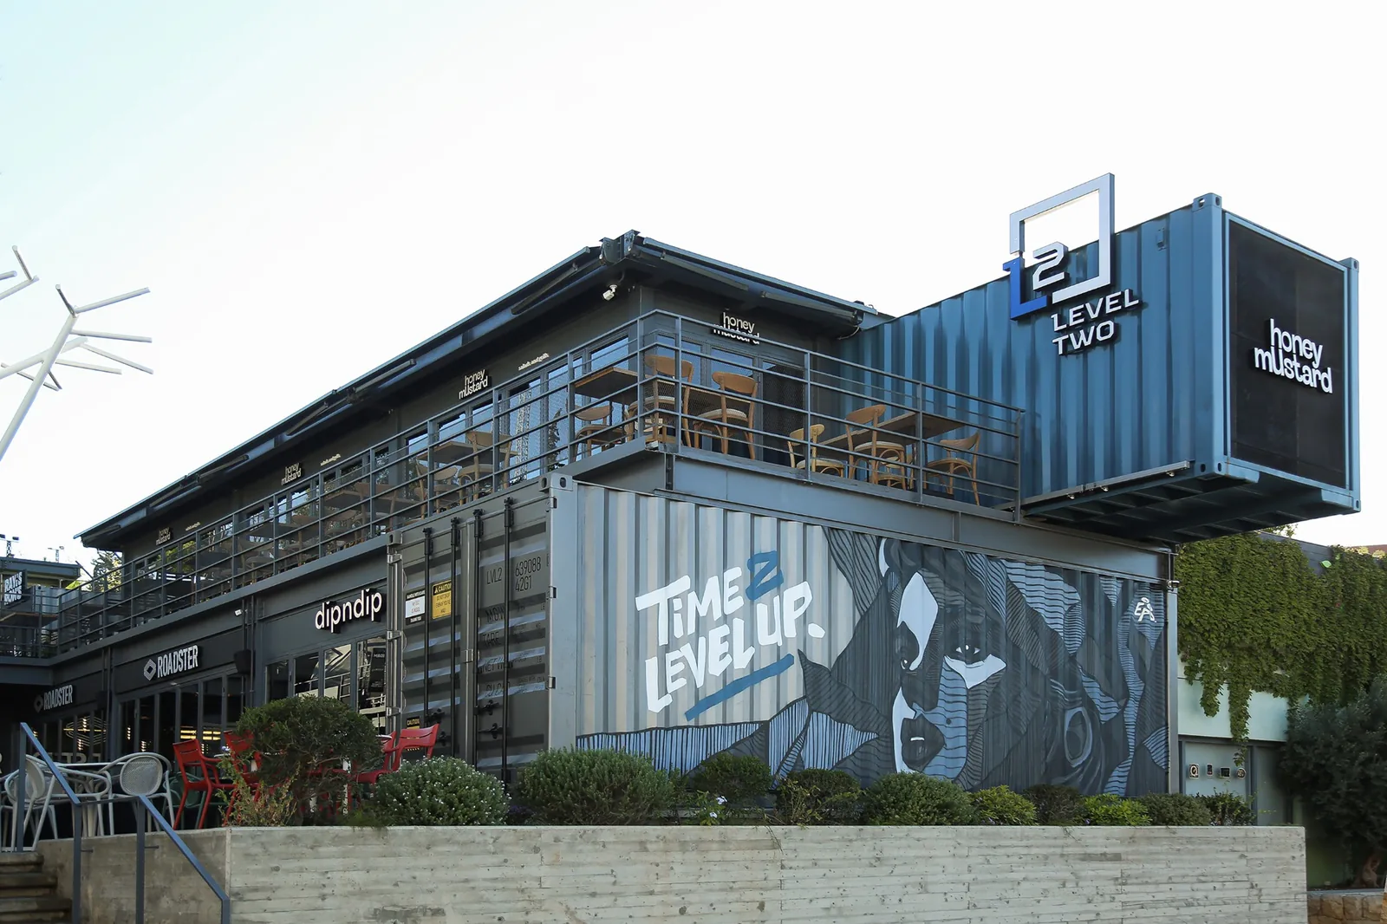
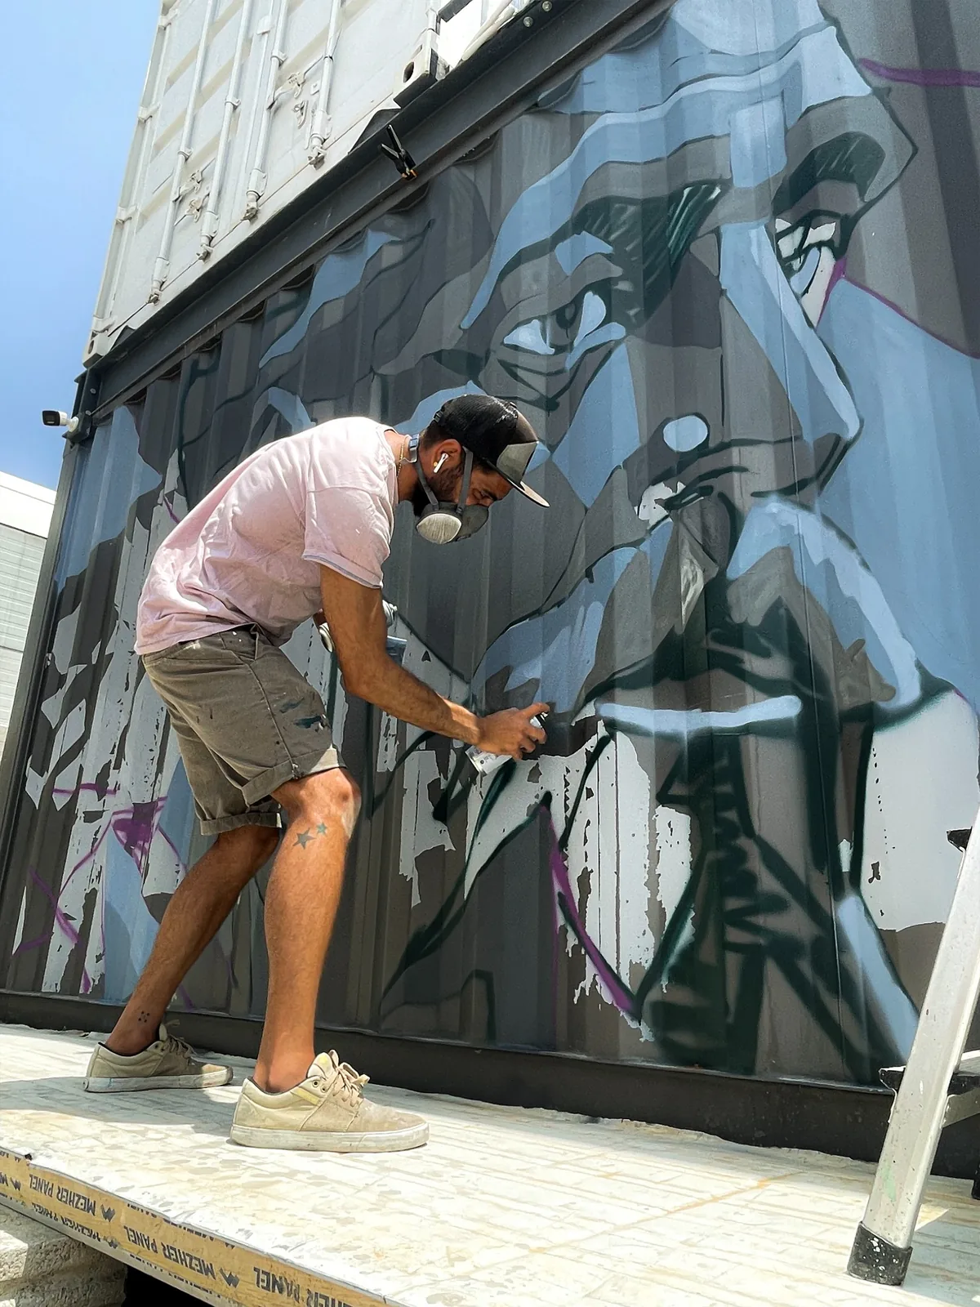
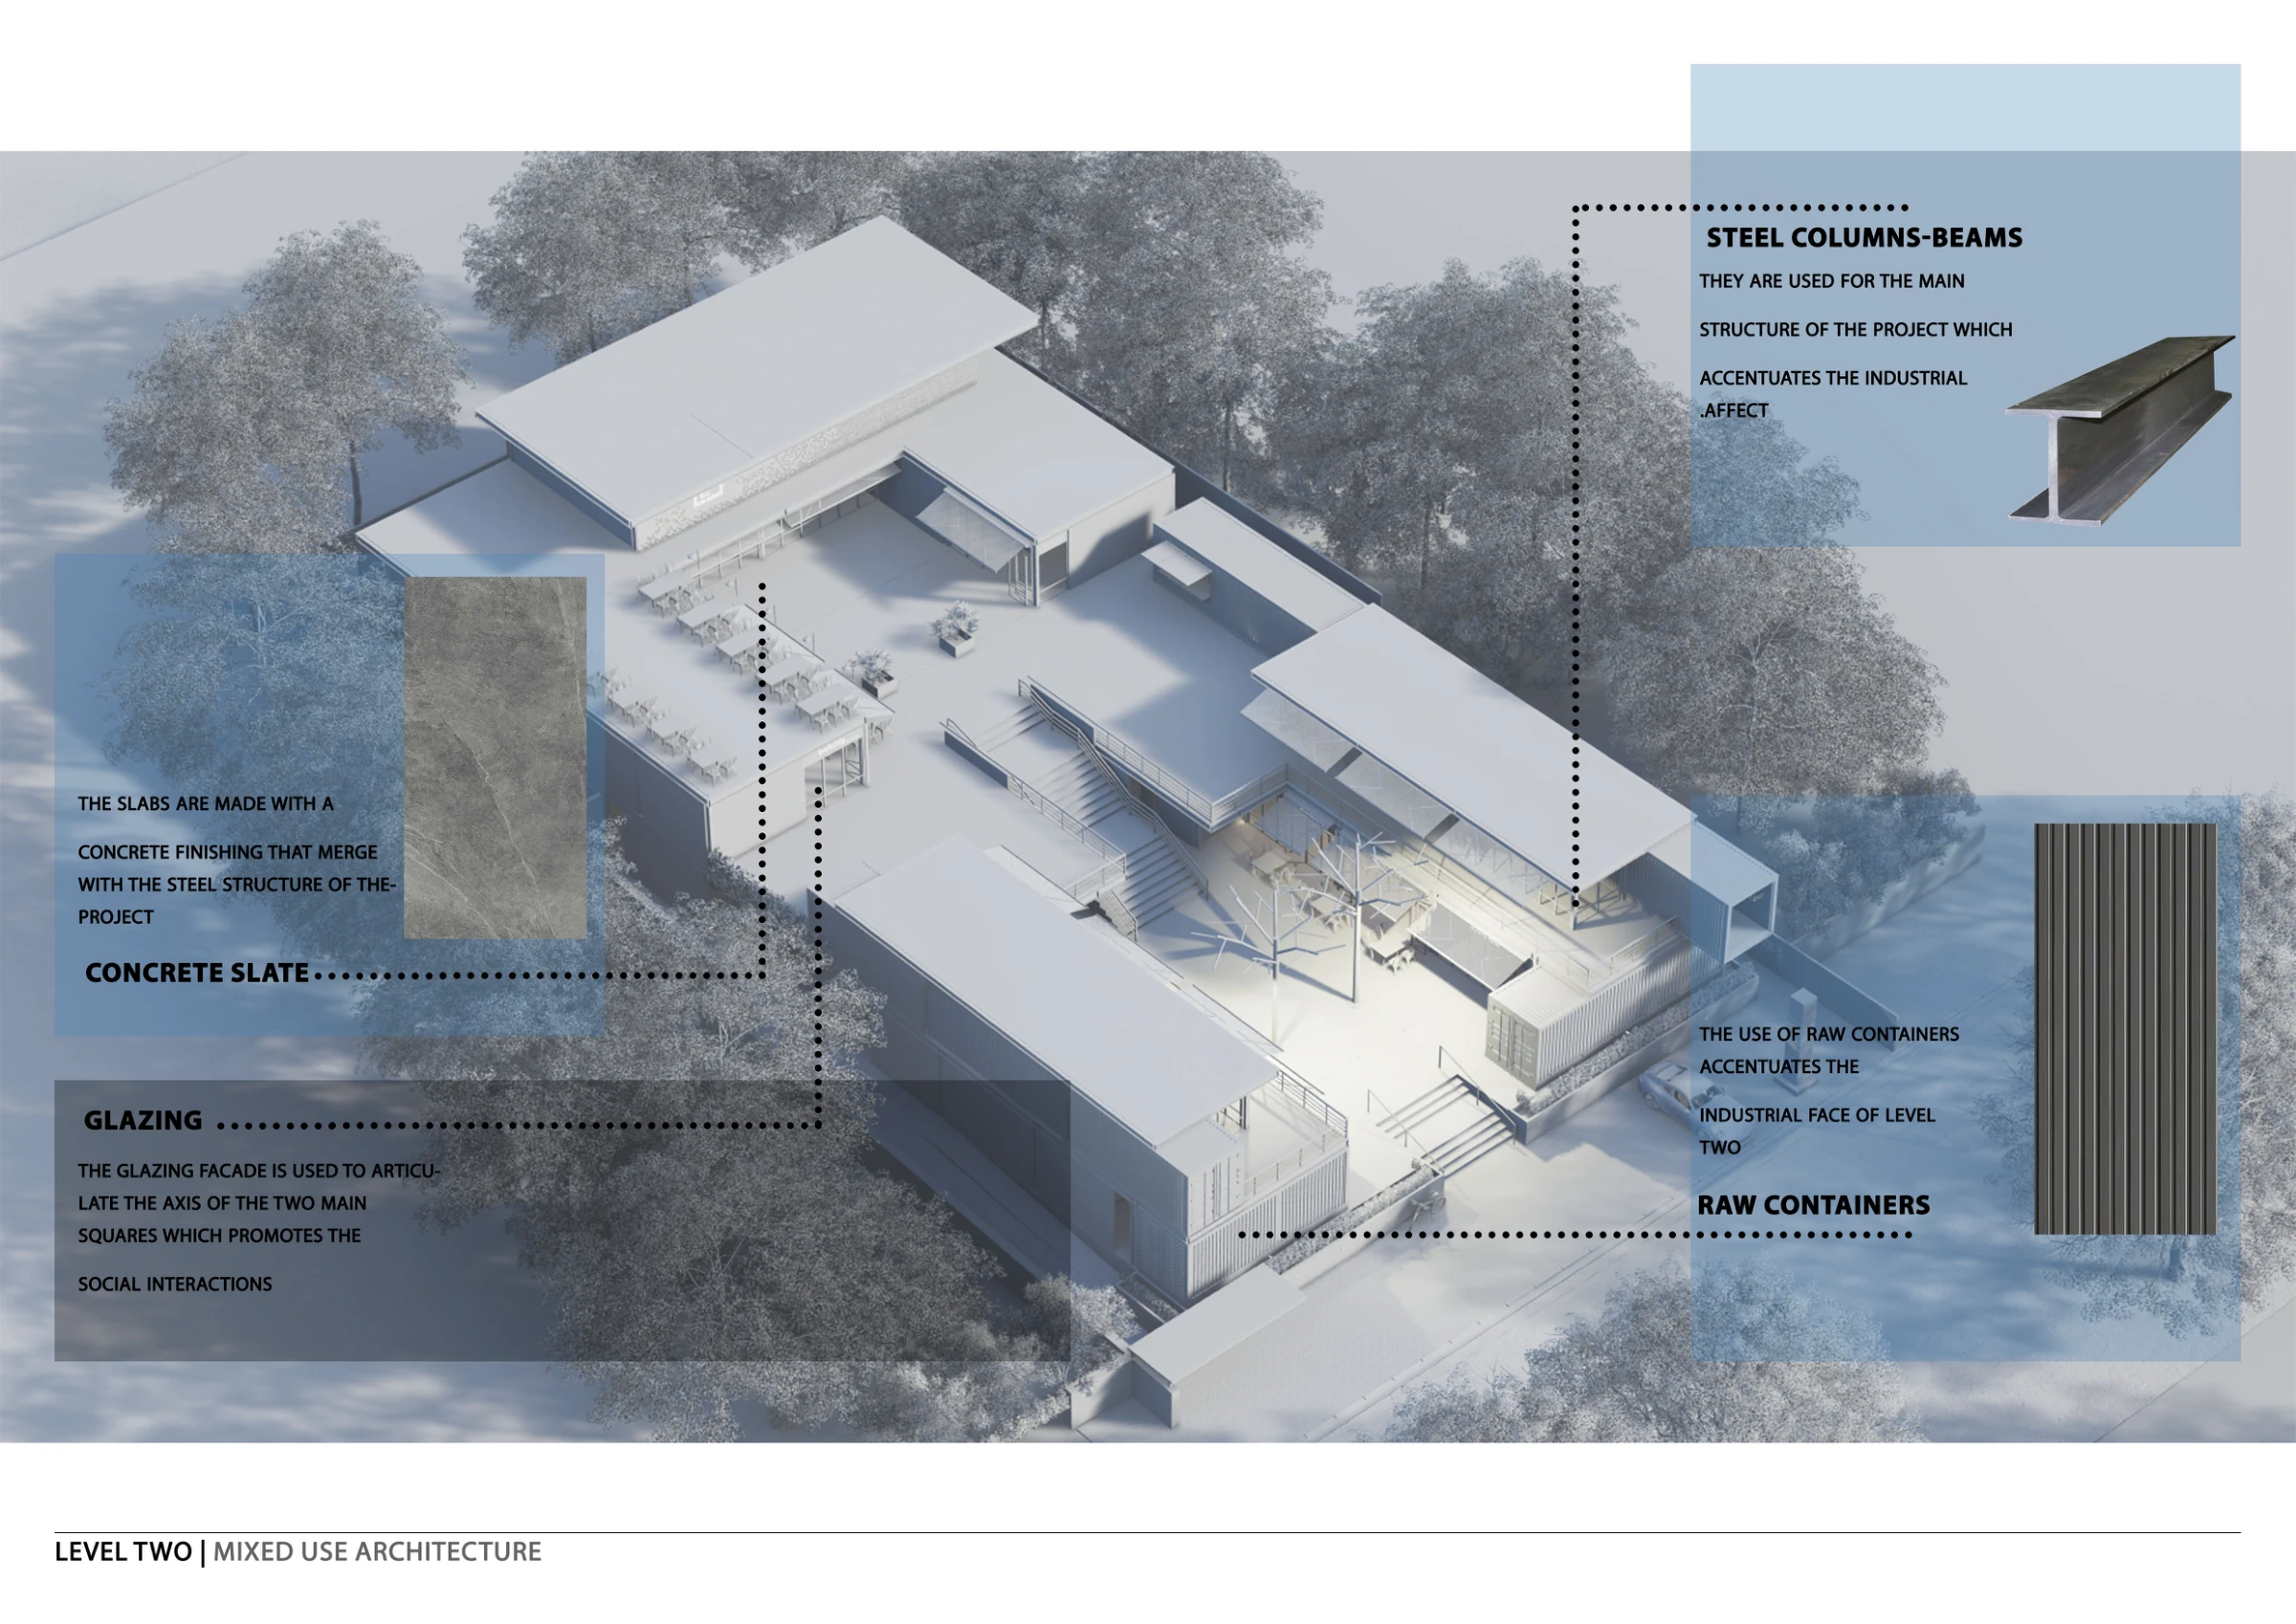
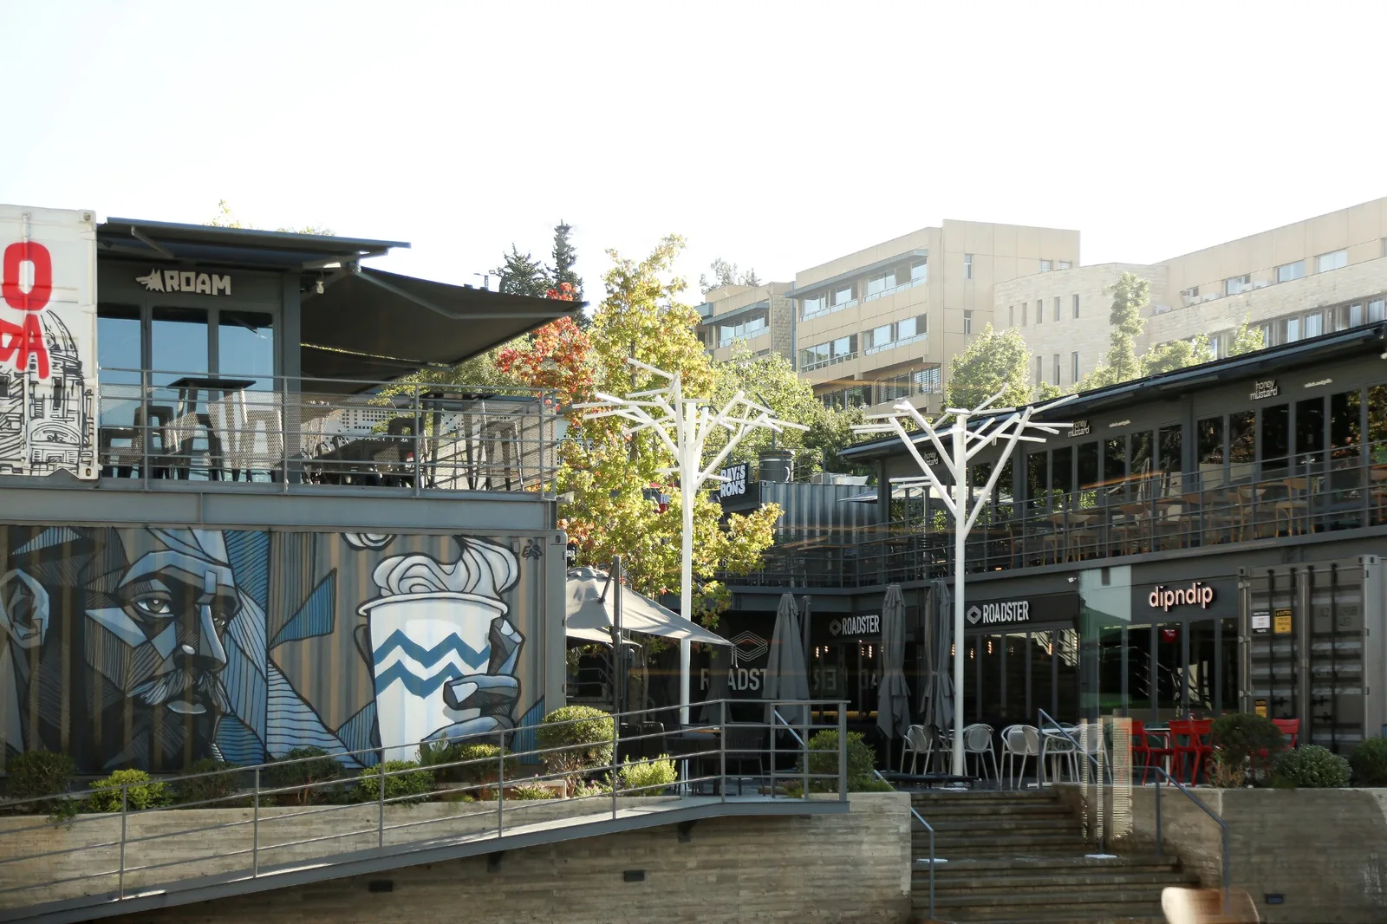
Shipping containers give Level Two its modular scale and recognizable industrial character. In the project’s narrative, they also carry a cultural meaning: once vessels of trade and exchange, they become spaces for encounters, hospitality and shared experience.
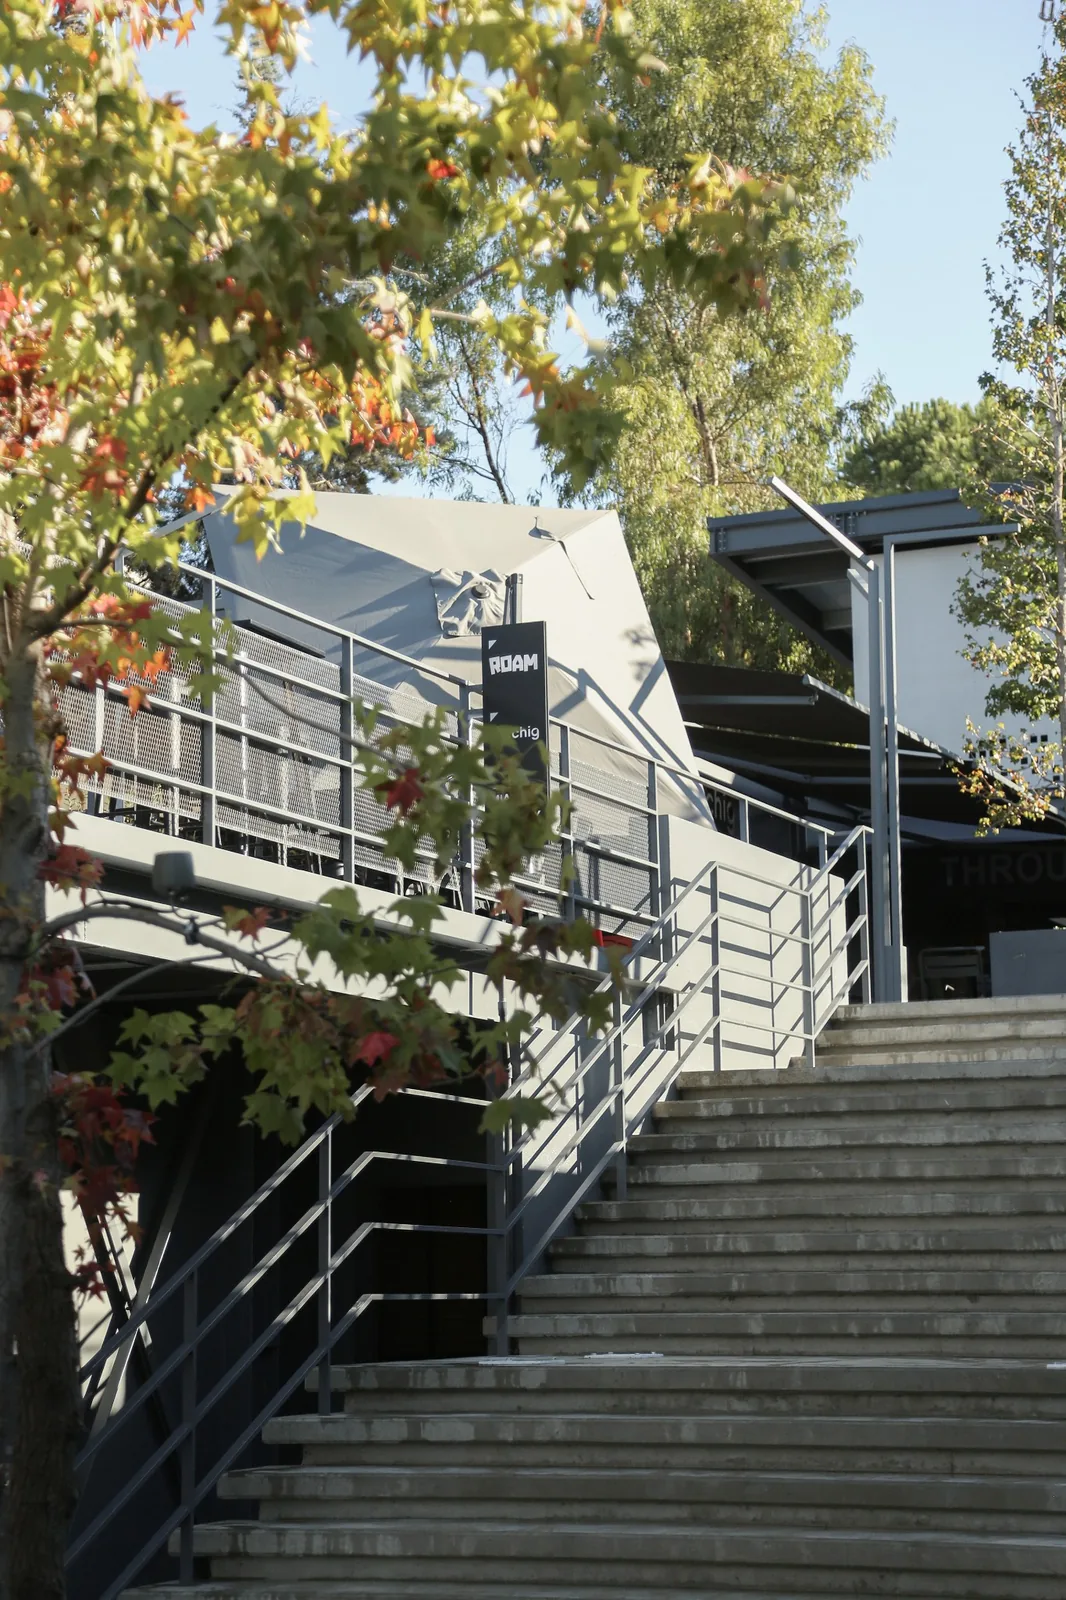
Exposed steel, corrugated metal, concrete finishes and glazing establish a direct material language. Planting softens the built edges, while open terraces and shaded seating create a more intimate scale within the larger composition. Glazed frontages keep the relationship between interiors and the courtyards visible.
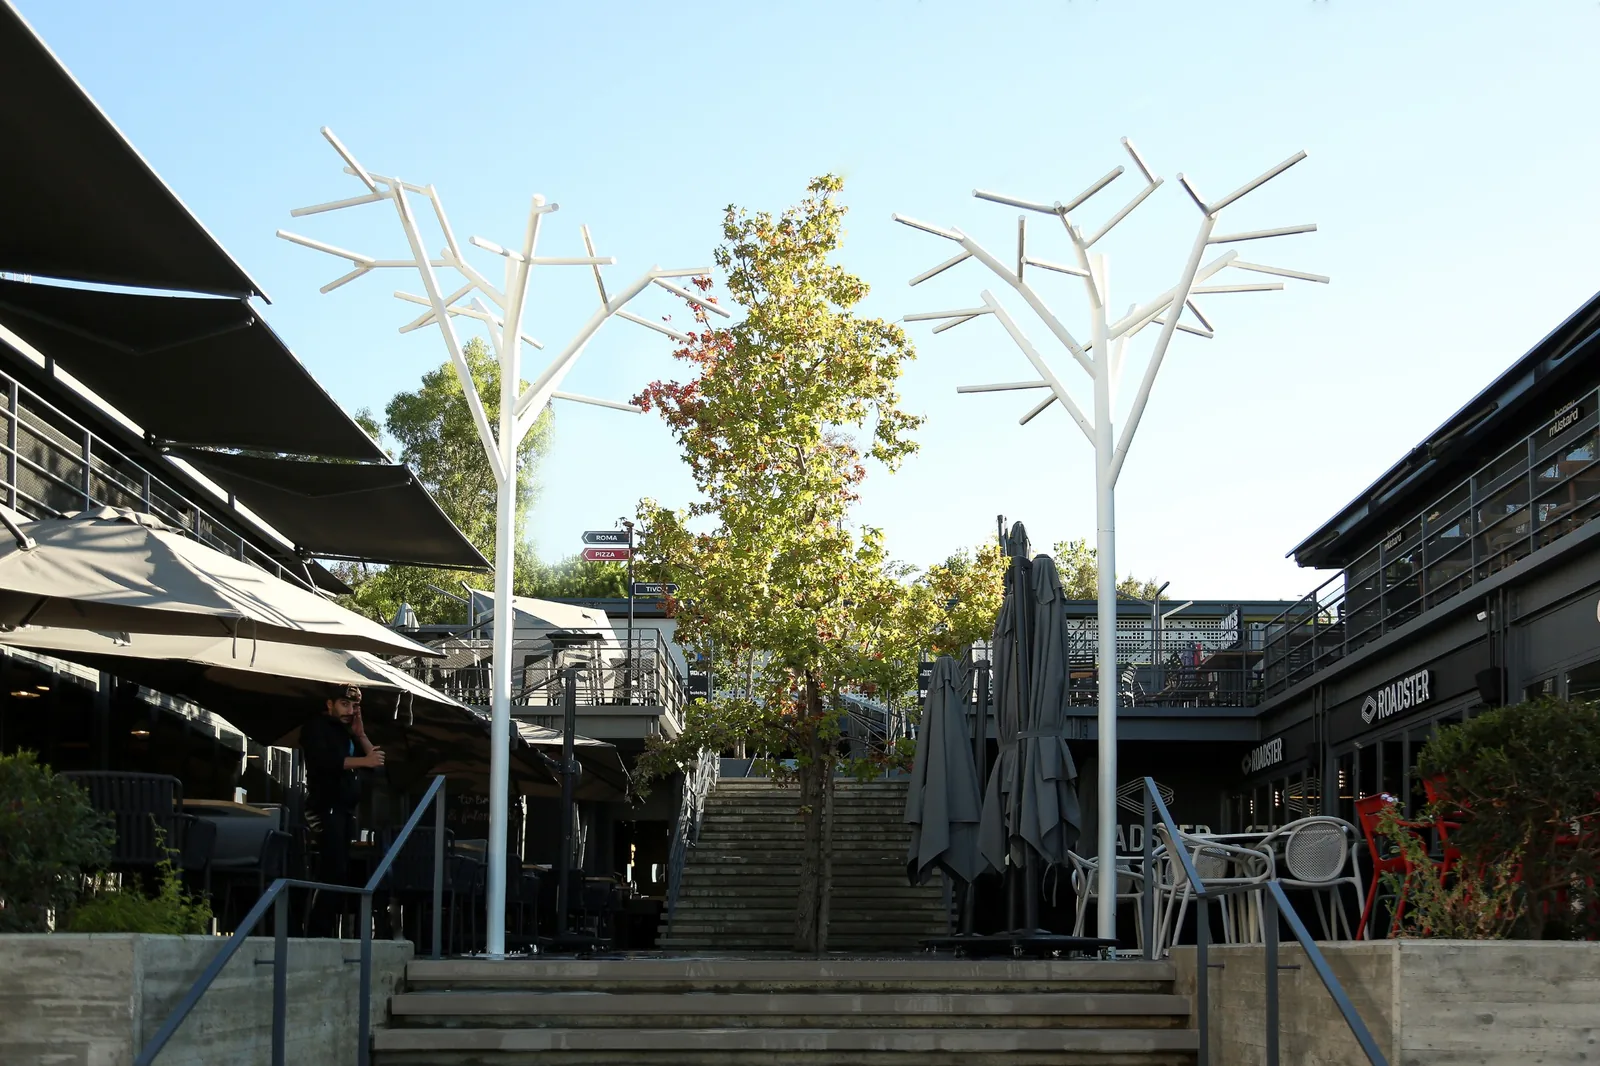
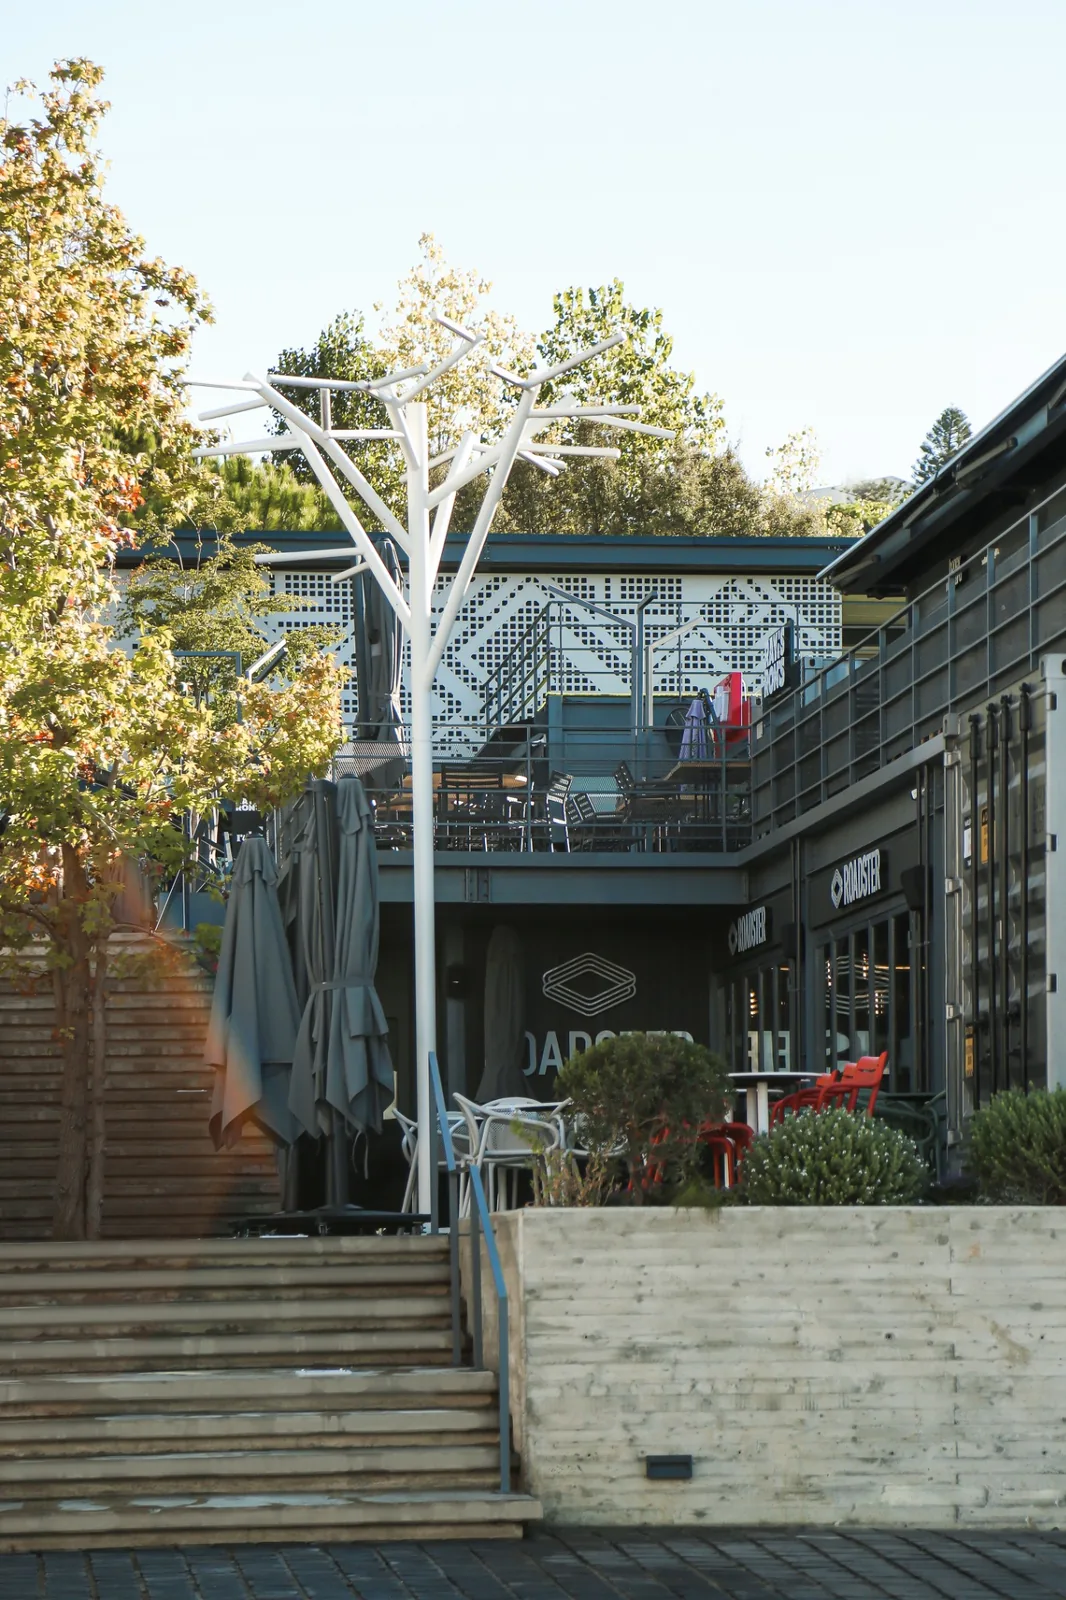
The design evolved with the programme. The central stair was refined to improve access between levels, additional enclosed areas responded to tenant requirements, and branching steel “trees” introduced integrated lighting without interrupting the main circulation routes. These elements give the courtyard a distinct identity by day and after dark.
An architecture that can evolve
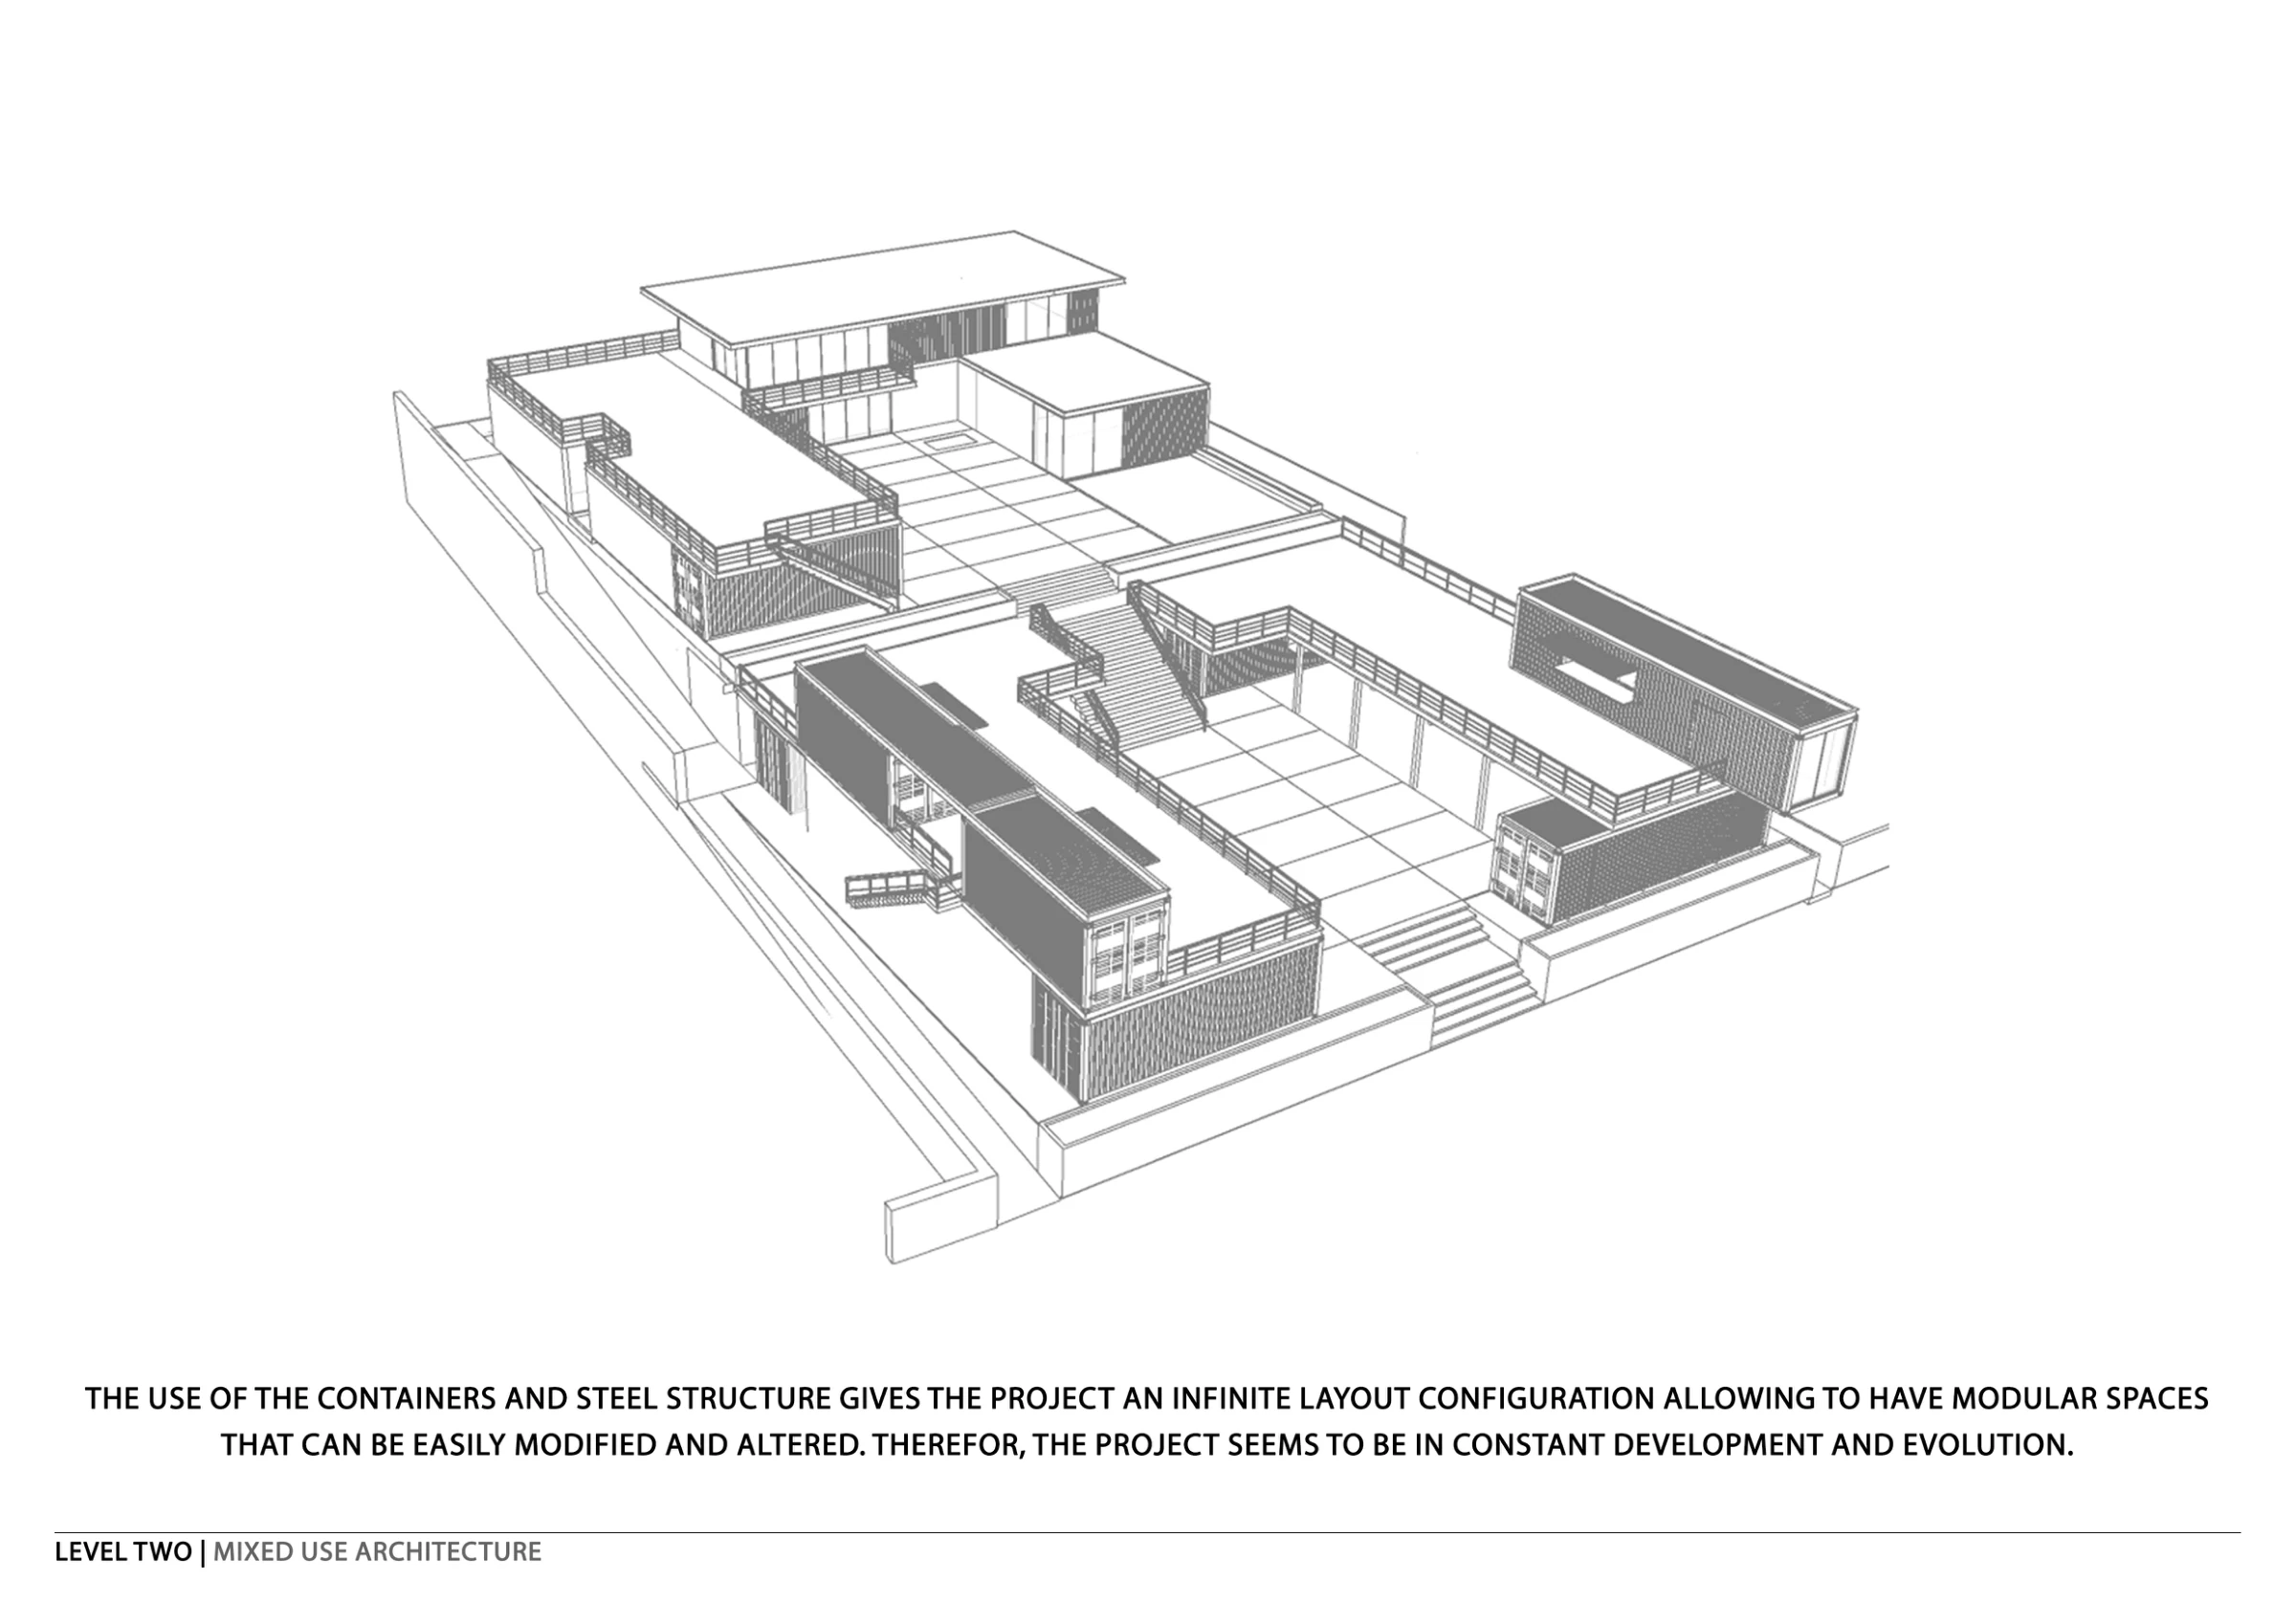
The container modules and steel framework allow the layout to respond to changing uses. Reuse and adaptability are central design intentions, supported by a landscape-led approach to the outdoor spaces. The presentation’s environmental section also proposes rainwater collection and storage as part of the project’s resource strategy.
Life at Level Two
From morning rituals
to evening gatherings.
Level Two is conceived to support different routines rather than a single moment of use: an early workout, a coffee with friends, lunch, an informal meeting or an evening out. The mix of programmes gives people different reasons to visit while bringing them into a shared outdoor setting.
By day, the courtyards are defined by planting, shade and the movement between terraces. At night, the illuminated stairs, restaurant frontages and sculptural lighting extend the life of the public-facing spaces. The architecture becomes a backdrop for the community it brings together.
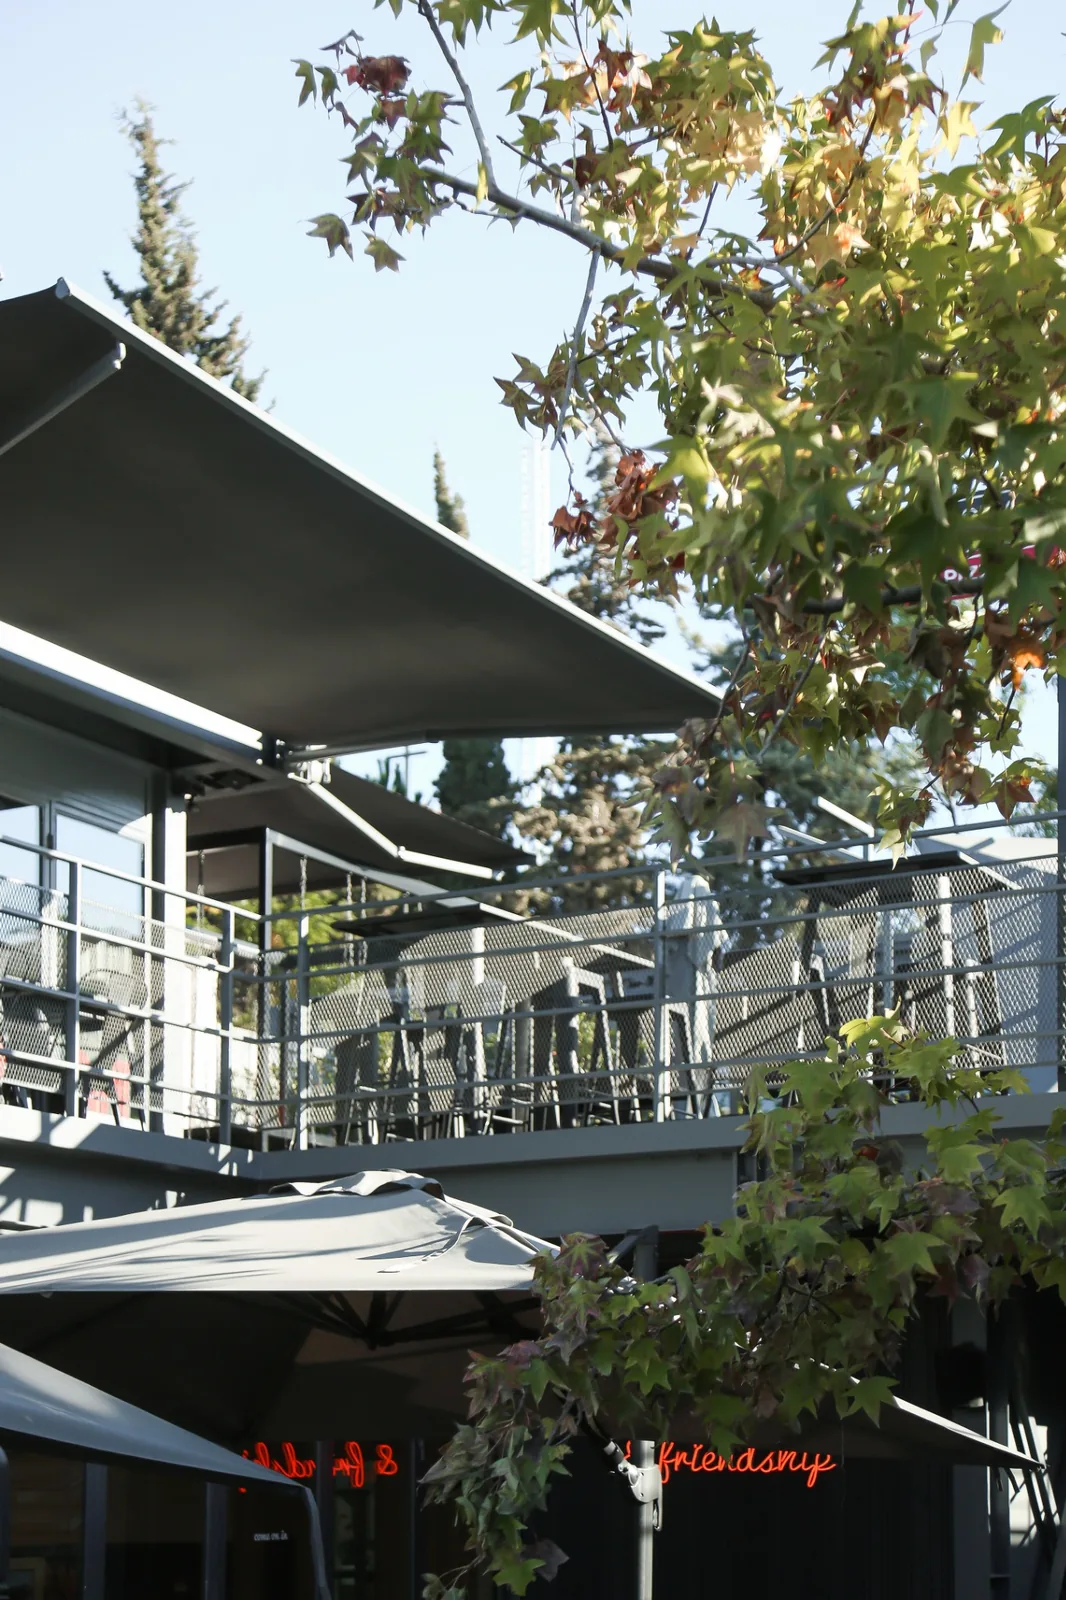
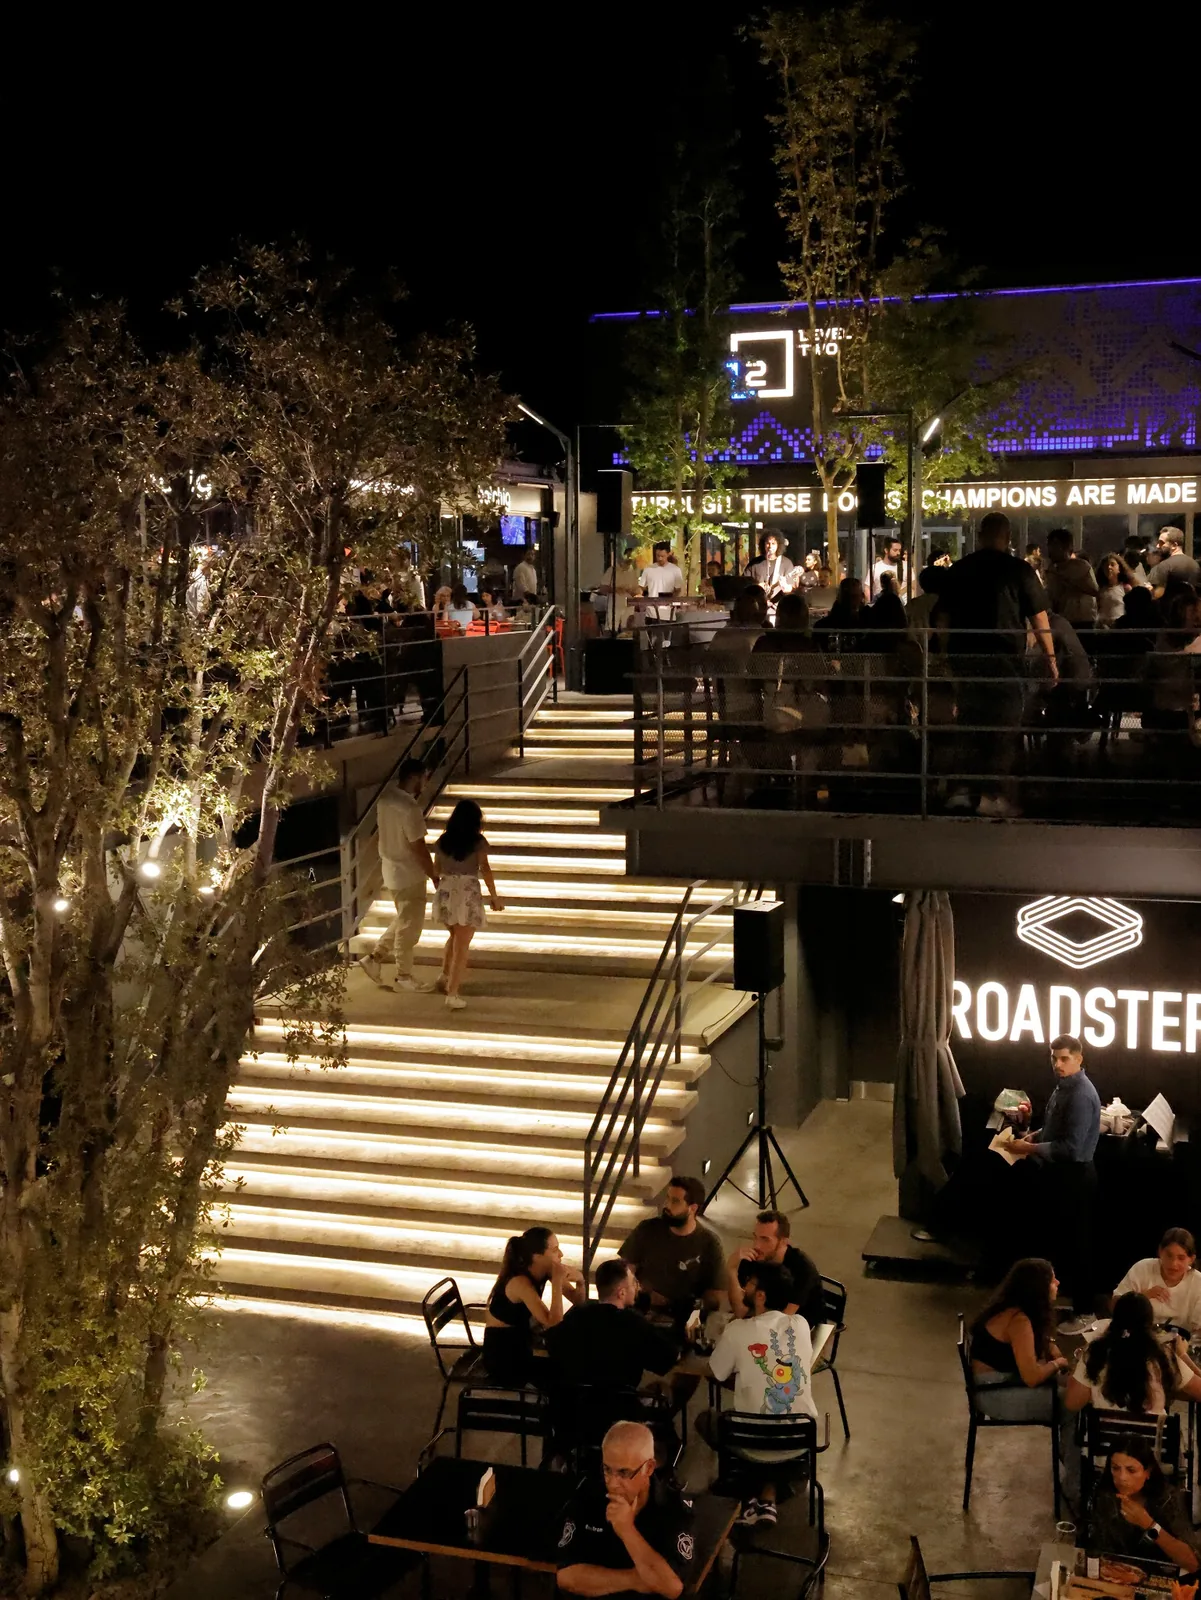
A place to meet, stay a little longer, and return to.
Project gallery
Places within a place.
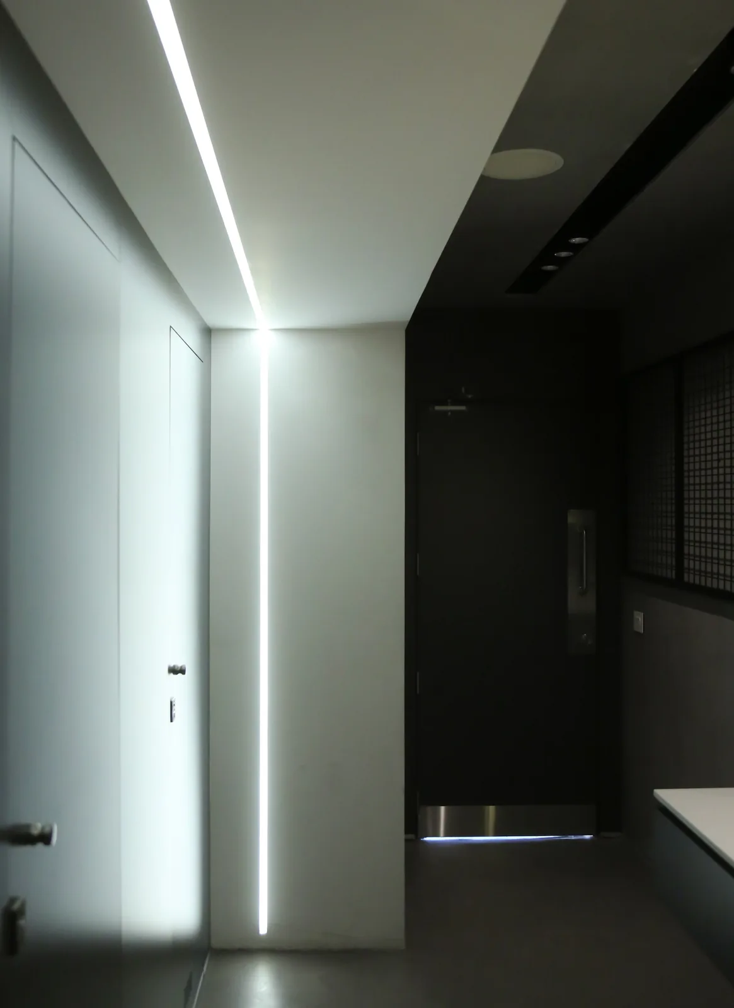
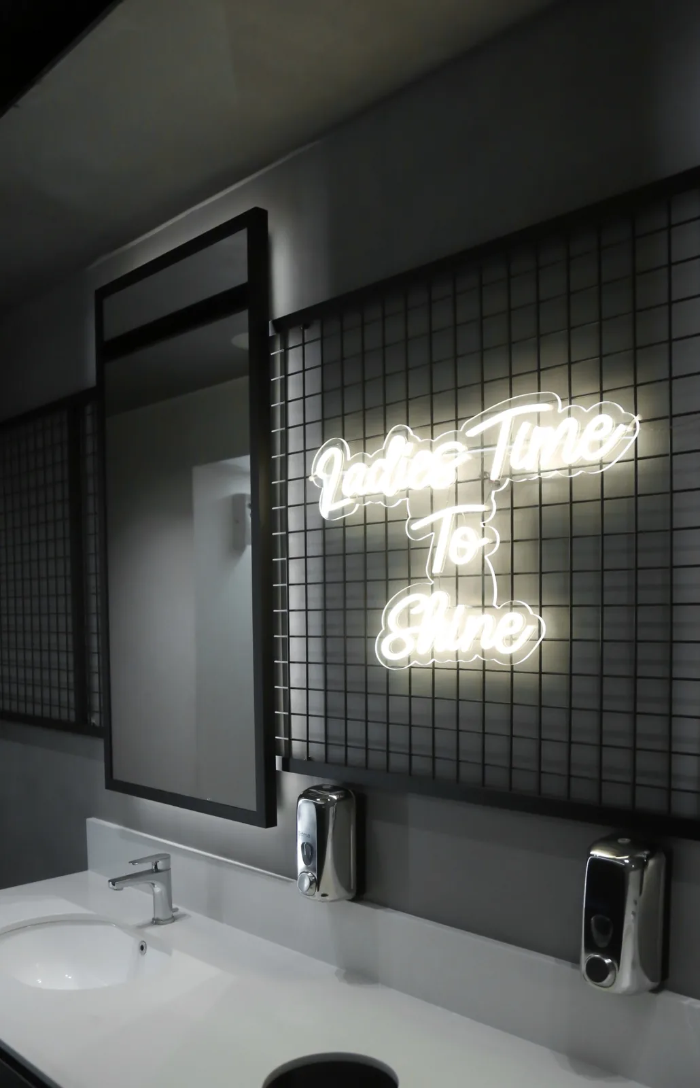
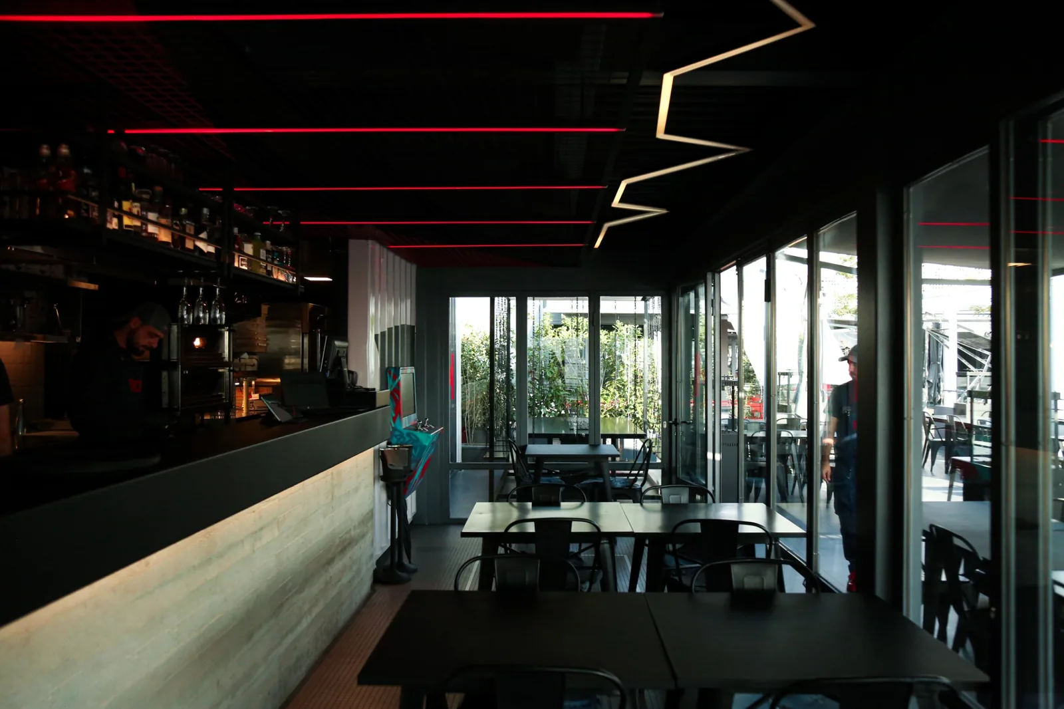
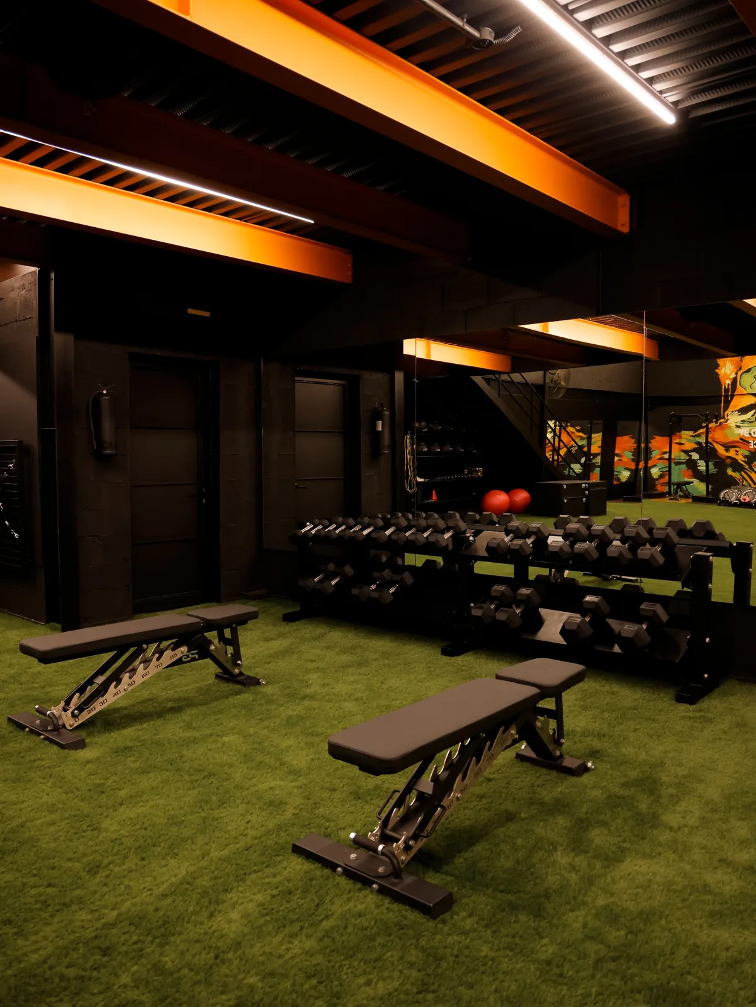
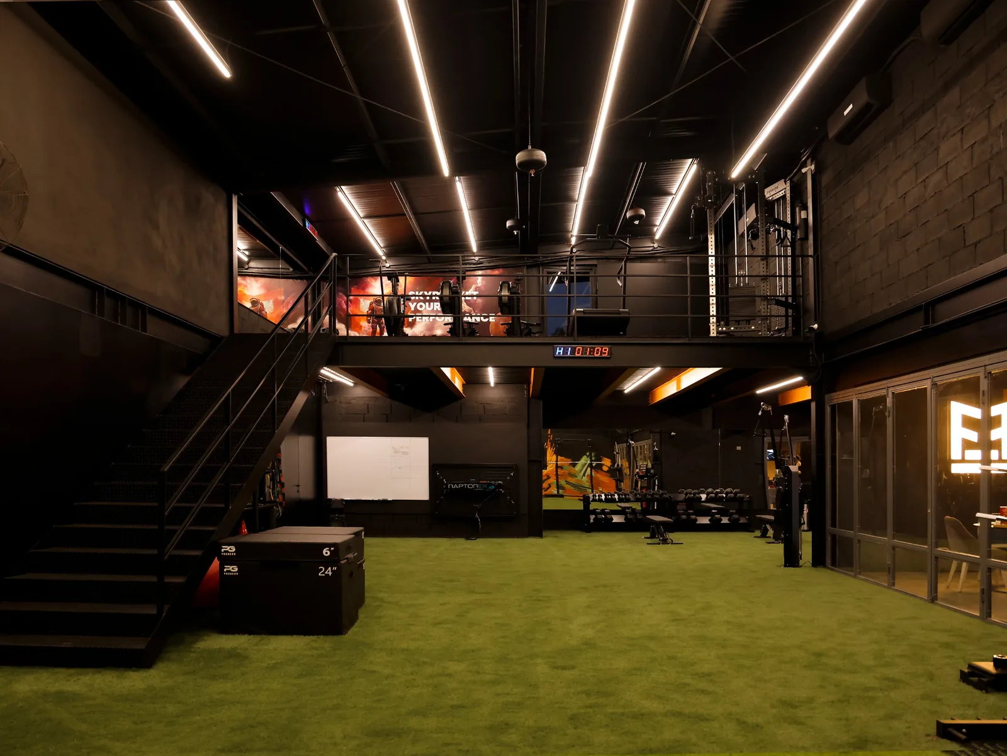
Courtyards, dining spaces, fitness facilities and interior details reveal the different scales of the project.
Recognition
Best Mixed Use Architecture — Lebanon
Five-star award, Arabian Property Awards 2023–2024.