Skip to content

Visualization

35 projects / Selected work

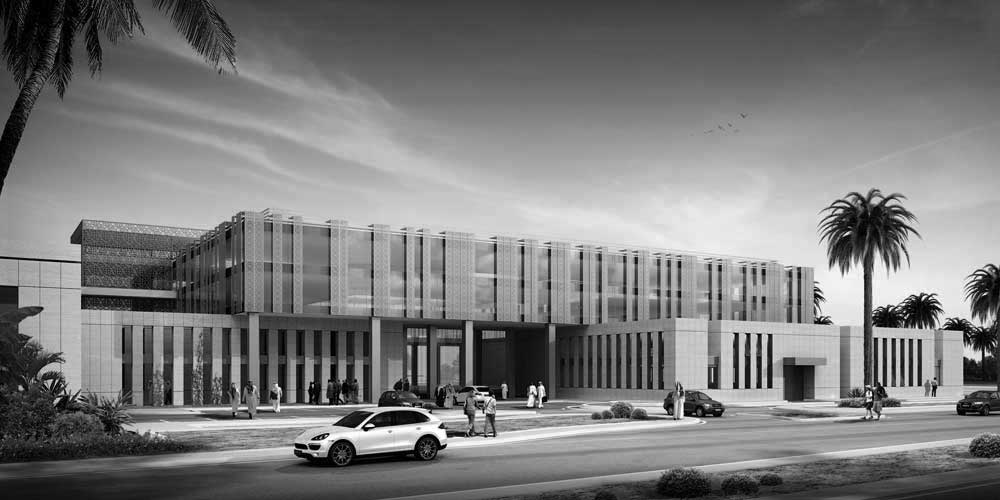
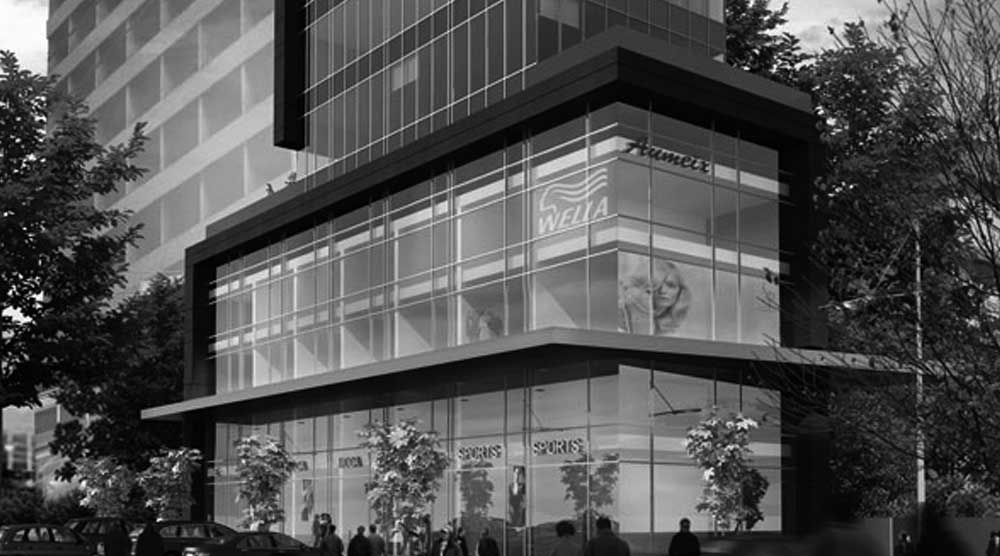
C Tower
06
In focus

C Tower

Commercial / Offices / 2017
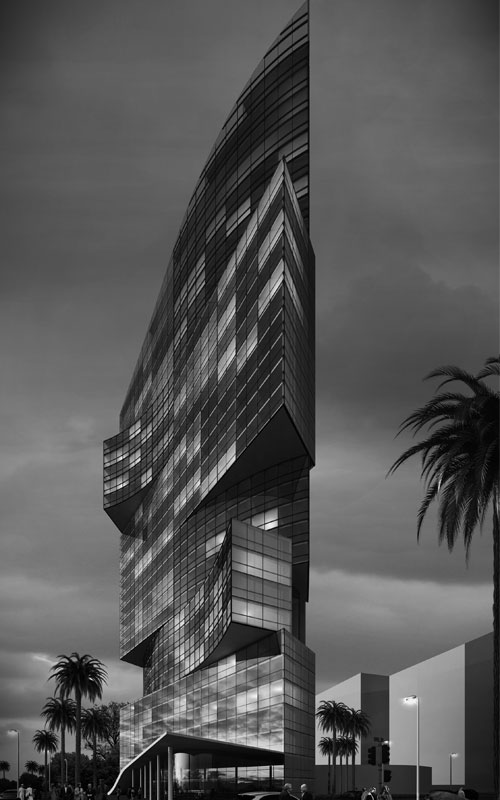
T Tower
08
In focus

T Tower

Commercial / Offices / 2017
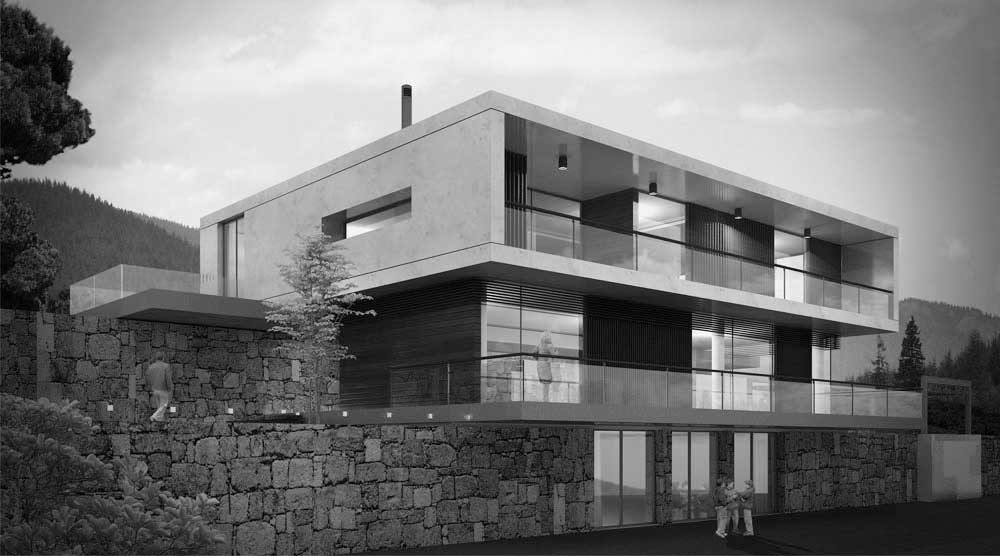
MV 22
12
In focus

MV 22

Housing / 2015
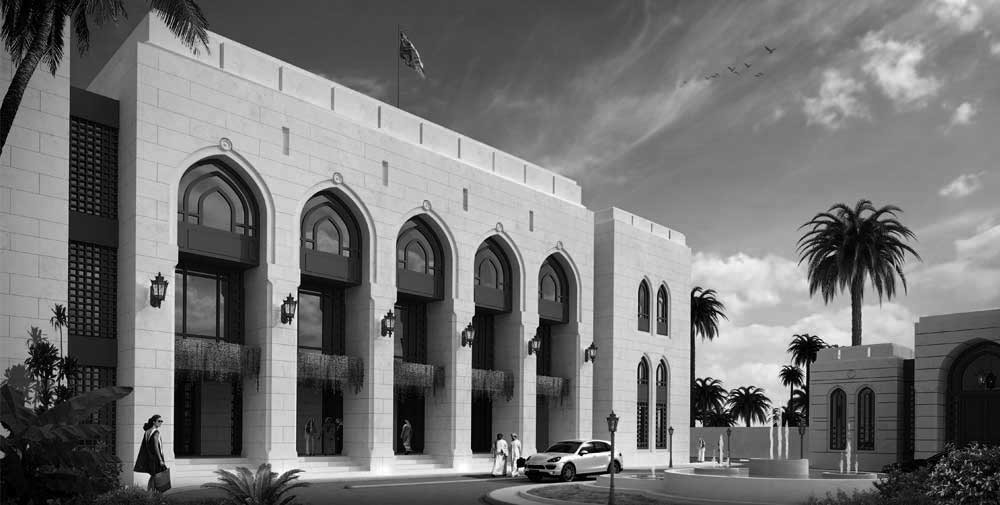
M.F.A.
19
In focus

M.F.A.

Government / 2014
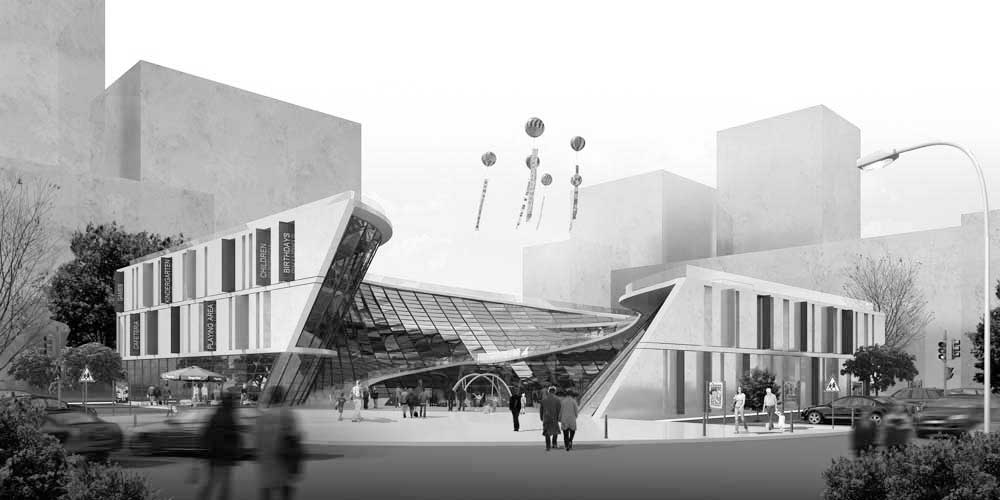
SCS
26
In focus

SCS

Public / 2013
A.T.O.
27
In focus

A.T.O.

Government / 2012
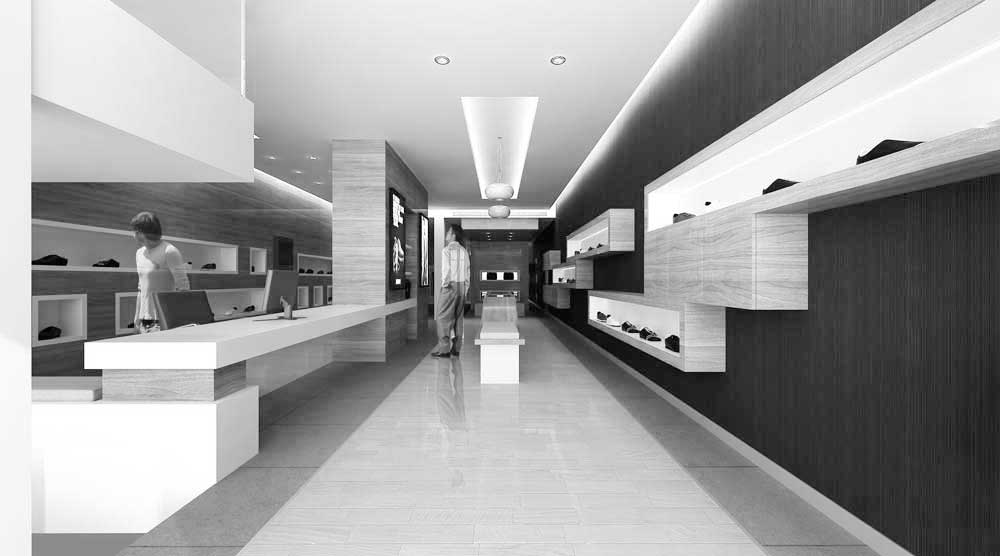
AMC 208
28
In focus

AMC 208

Commercial / Offices / 2012
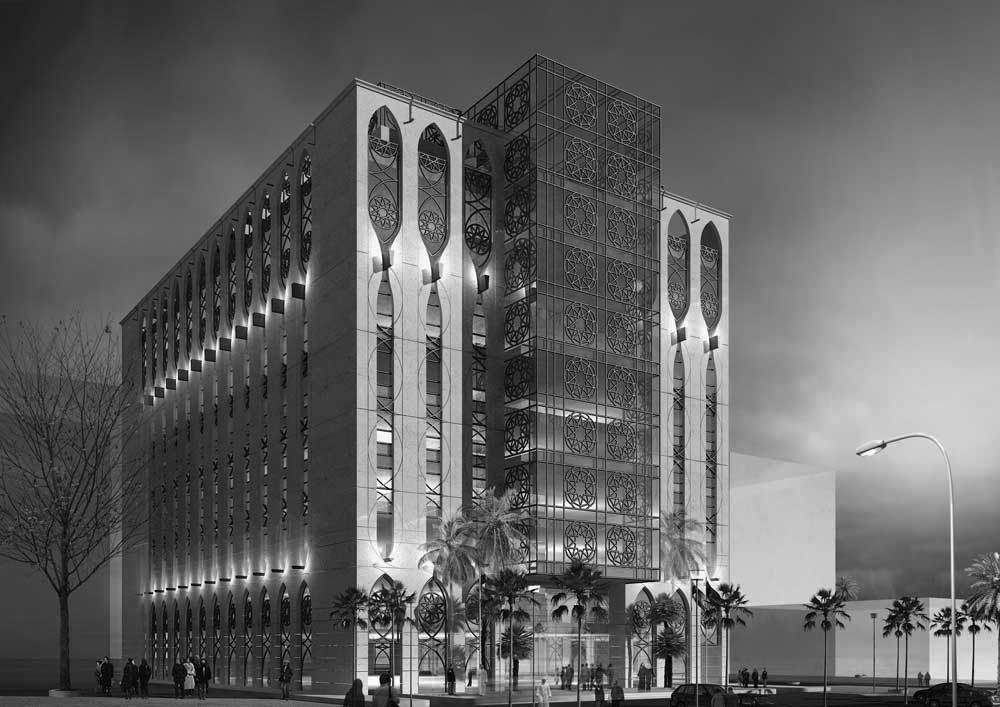
USEK
31
In focus

USEK

Educational / 2012
Naya
32
In focus

Naya

Housing / 2011
O.D.C.
33
In focus

O.D.C.

Recreation / 2011
WELD / VisualizationBack to top ↑

Design approach

What architectural visualization helps you decide

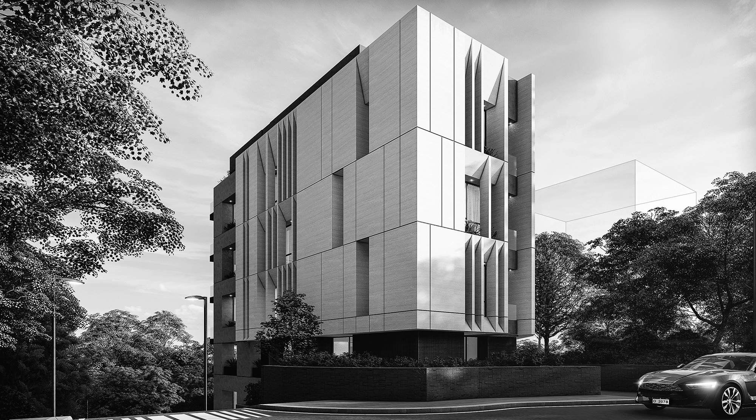
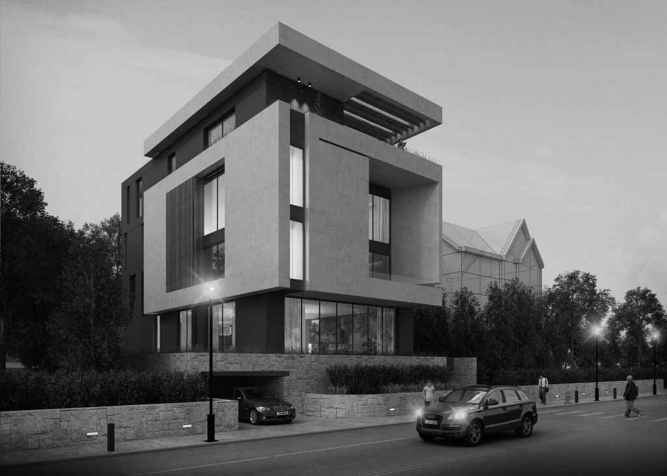
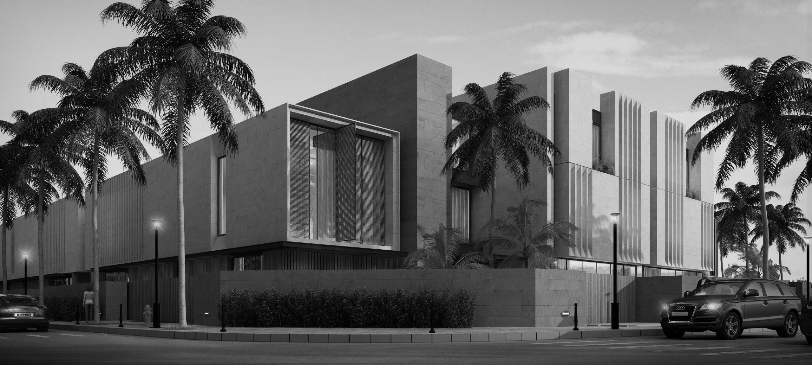
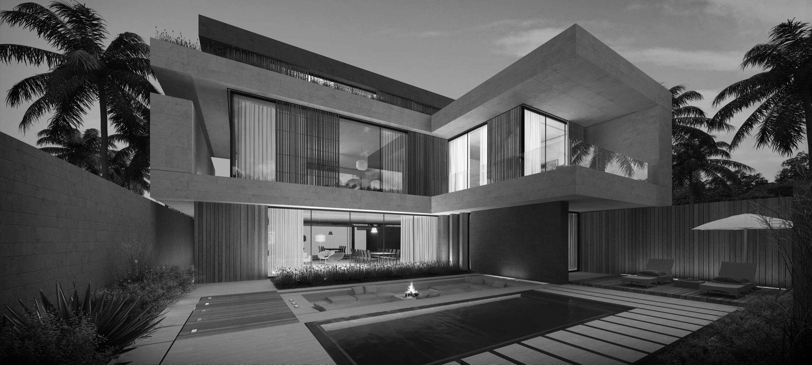
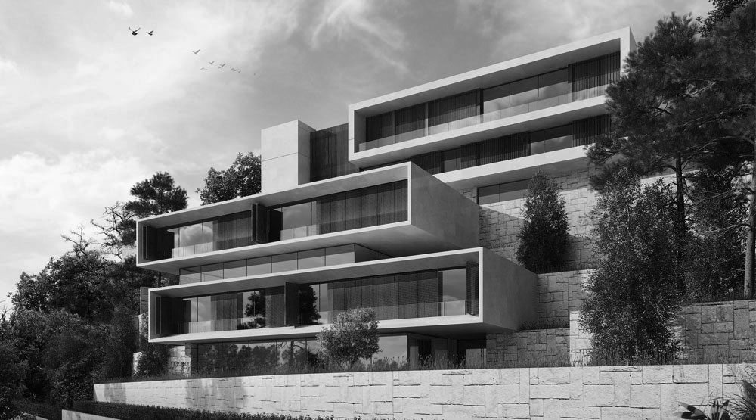
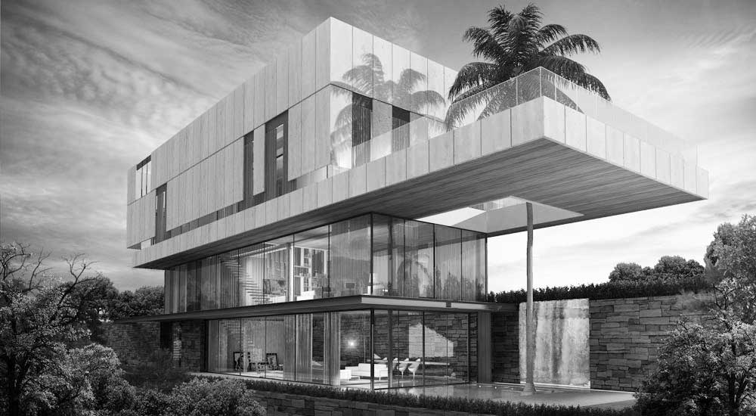
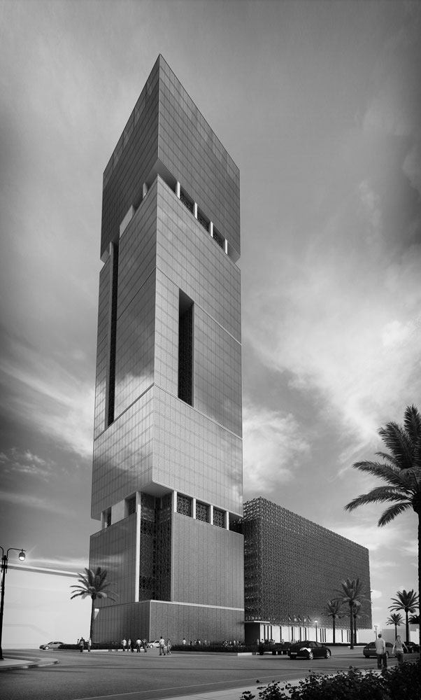
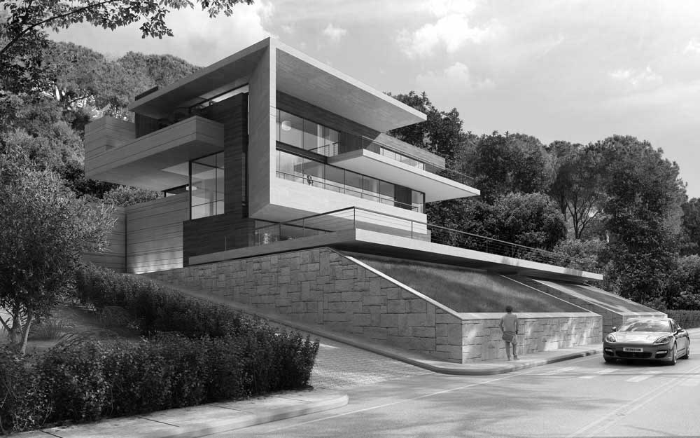
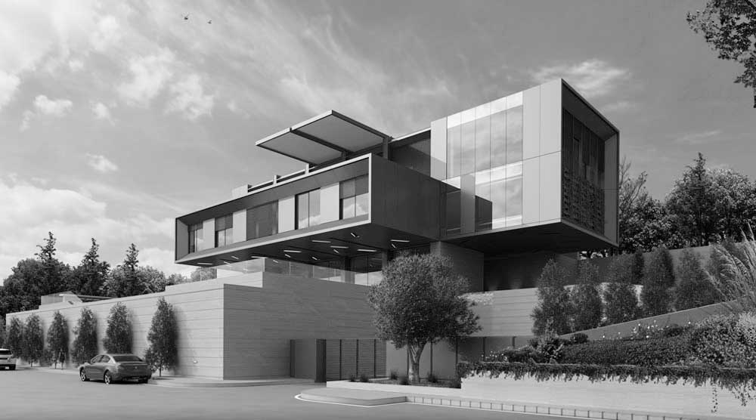
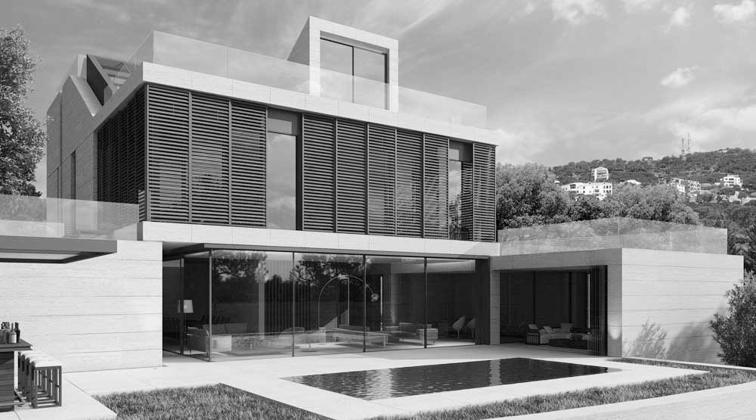
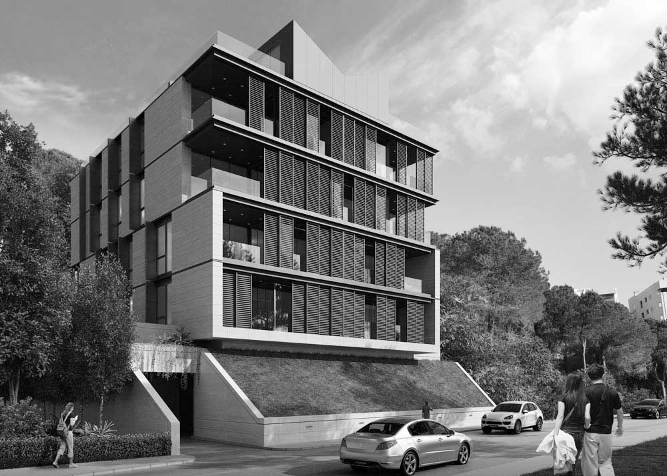
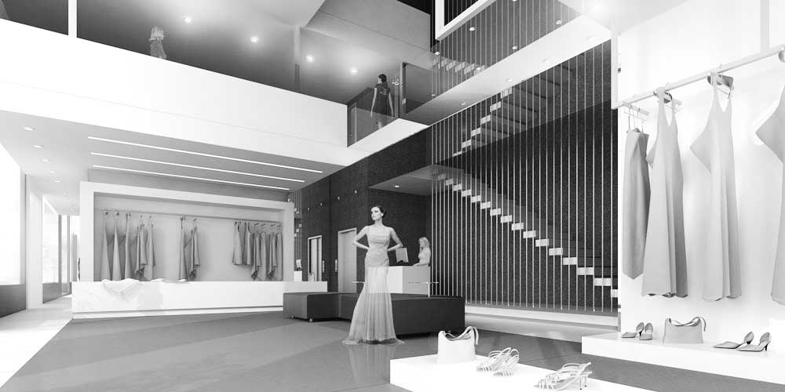
3D images help clients review a proposed design before construction. They communicate proportions, materials, lighting and the relationship between spaces. Share your drawings, required views and project stage so WELD can define a visualization scope.

Discuss your project ↗

Your next project

Let's make something meaningful.

Start a conversation