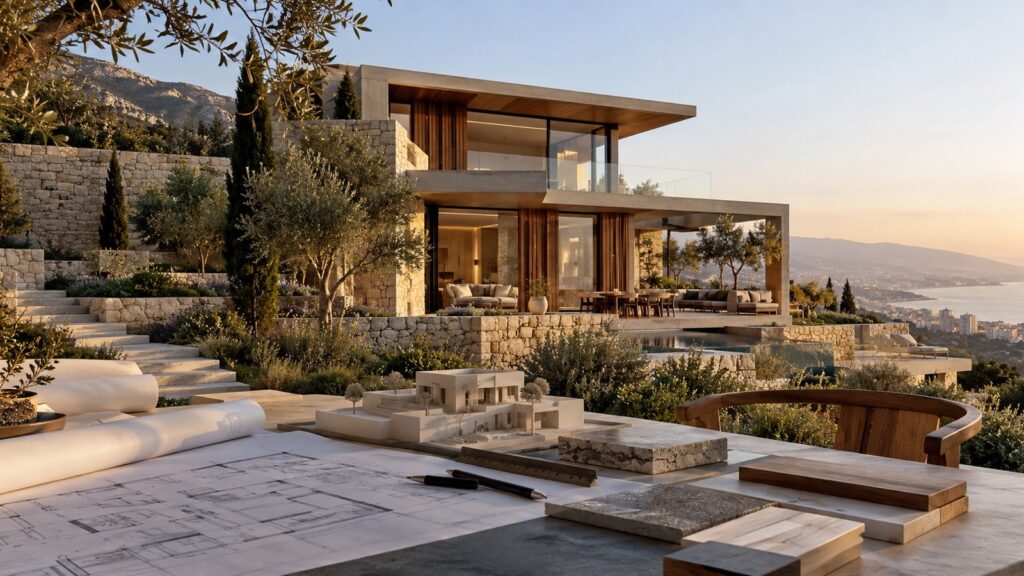
Landscape should not be the space left over after a building has been designed.
For villas, residential developments, hospitality projects and community spaces, outdoor areas can become some of the most important parts of the project.
They define arrival. They influence privacy. They create shade. They frame views. They connect interior spaces with the site.
For clients exploring landscape design in Lebanon, the strongest results usually come when architecture and landscape are developed together from an early stage.
Begin With the Site
Good landscape design starts by understanding what already exists.
The designer should consider:
- terrain
- orientation
- existing vegetation
- views
- surrounding buildings
- soil
- access
- climate
- wind exposure
- drainage
- relationship to the architecture
A steep property requires a different strategy from a flat urban garden.
A mountain site needs a different planting approach from a coastal one.
A landscape should respond to the specific conditions of the project rather than applying a generic visual style.
Use Landscape to Shape Arrival
The experience of a property begins before someone enters the building.
Landscape can establish the character of the project from the road or entrance gate.
Walls, planting, paving, steps, lighting and changes in level can guide visitors toward the entrance.
A long approach may gradually reveal the architecture. A more compact urban site may use planting and walls to create separation from the street.
Arrival should feel intentional.
Create Privacy Without Building Walls Everywhere
Outdoor privacy is an important concern for many residential properties in Lebanon.
The obvious solution is often to build higher walls.
But landscape offers more subtle strategies.
Trees, hedges, layered planting, screens, level changes and carefully positioned structures can create privacy while maintaining openness.
The design should study where privacy is actually required.
A pool may need greater screening. A formal entrance may remain more open. A bedroom terrace may require a different solution from the main garden.
Landscape allows privacy to be graduated rather than absolute.
Treat Terraces as Outdoor Rooms
A terrace is not simply a paved area outside the house.
It can function as a living room, dining area, lounge, kitchen or gathering space.
Its success depends on:
- dimensions
- shade
- orientation
- furniture
- proximity to interior spaces
- lighting
- privacy
- views
Outdoor dining works best when it connects logically with the kitchen.
A pool lounge should relate comfortably to changing rooms and bathrooms.
A quiet garden area may need greater separation from social spaces.
The same principles used to plan interior rooms should also inform outdoor areas.
Design Shade Deliberately
Shade is essential to the usability of outdoor space.
Without it, an attractive terrace may remain uncomfortable during large parts of the day.
Shade can be created through:
- building overhangs
- pergolas
- trees
- screens
- canopies
- combinations of architectural and landscape elements
The position of shade should reflect solar orientation and how the space will be used.
A breakfast terrace and an evening seating area may have very different requirements.
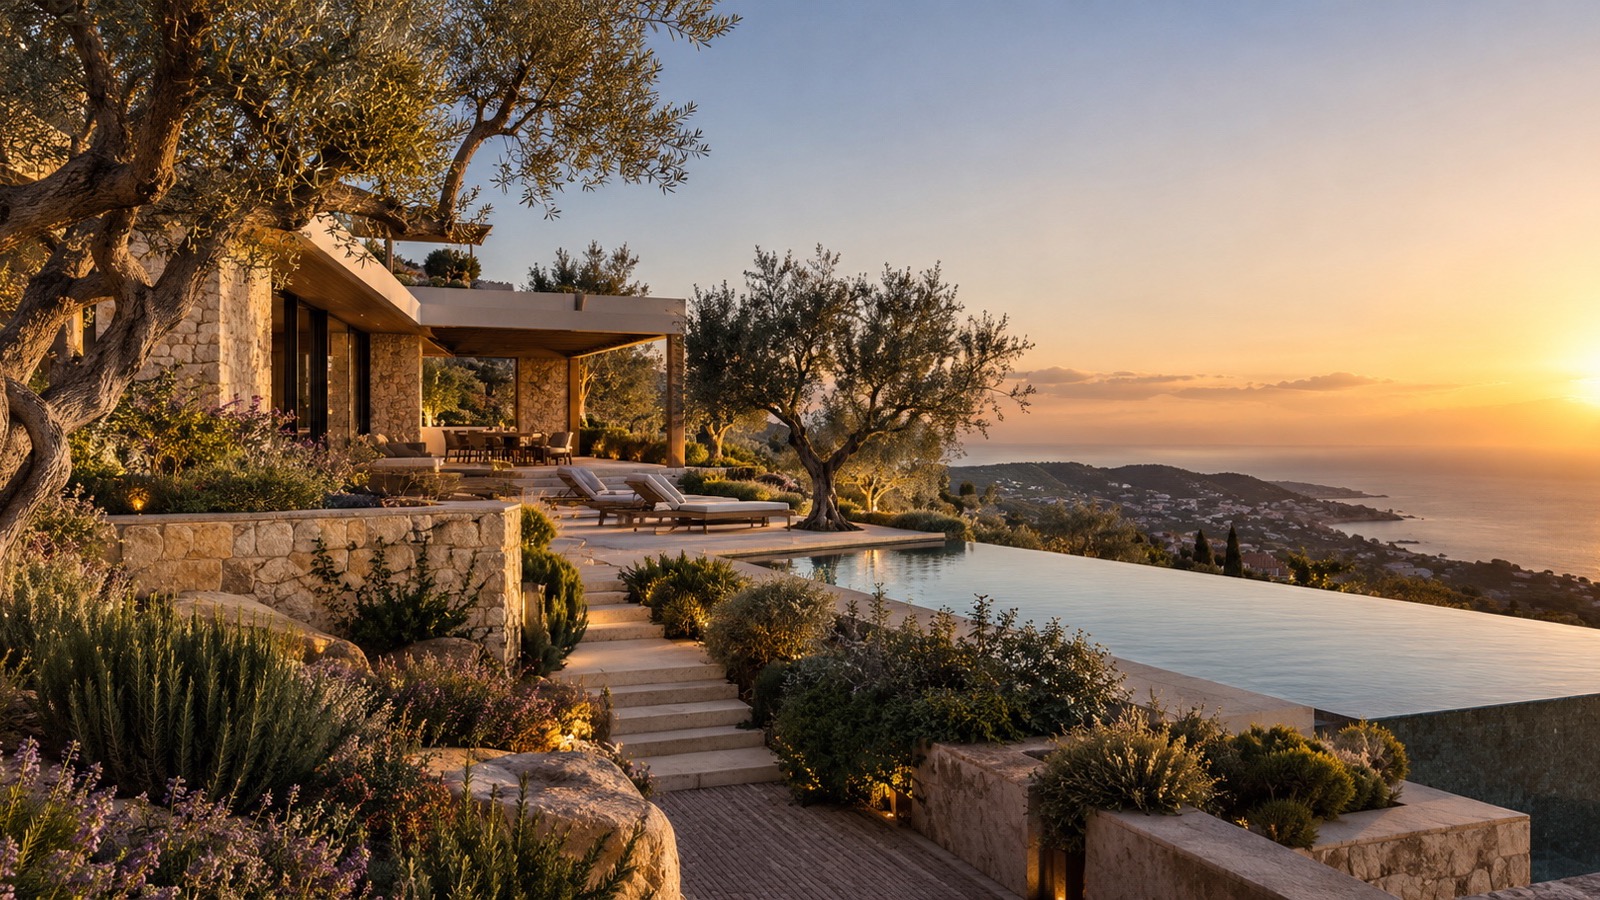
Integrate Pools With the Architecture
A pool should not automatically become the center of every villa landscape.
Its location should respond to:
- views
- privacy
- orientation
- circulation
- level changes
- safety
- relationship with living areas
An infinity edge may be appropriate where the site offers a strong distant view. A courtyard pool may work better on a more enclosed property.
The pool should feel integrated rather than attached.
Its paving, walls, planting and lighting should belong to the same architectural language as the rest of the project.
Use Planting to Create Structure
Planting is not simply decoration.
It can organize space.
Large trees can define important areas. Hedges can create boundaries. Groundcover can soften hard surfaces. Planting can guide movement or frame a view.
A good planting strategy often uses hierarchy.
Some plants create structure. Others add seasonal change or texture.
The result should feel composed rather than random.
Choose Plants for the Site
Plant selection should consider more than appearance.
Climate, sun exposure, wind, water availability, soil and maintenance all matter.
A plant that looks attractive in a nursery may perform poorly in the actual project conditions.
The maintenance expectations of the client should also be discussed.
A garden that requires constant intervention may not suit every property owner.
The objective is to create a landscape that can mature well.
Connect Interior Views With Landscape
Landscape is often experienced from inside the building.
A tree framed by a window can become part of the interior.
A courtyard can bring greenery deep into a floor plan.
Planting can screen an undesirable neighboring view.
A garden wall can become the visual end point of a corridor.
This is why architecture and landscape should be coordinated.
The location of openings affects what the occupants see. Landscape determines what those openings frame.
Use Levels Carefully on Sloped Sites
Many properties in Lebanon involve significant level changes.
Retaining walls may therefore become a major visual element.
Poorly handled, they can dominate the landscape.
Good design can reduce their impact through:
- terracing
- planting
- material integration
- steps
- ramps
- distributing level changes more gradually
The objective is not always to flatten the site.
Often, the slope itself can become part of the character of the project.
Coordinate Drainage Early
Landscape is also technical.
Outdoor surfaces need appropriate falls. Retaining conditions need drainage. Planting requires irrigation. Pools create additional technical requirements.
Poor drainage can damage both landscape and architecture.
These issues should be coordinated with the design rather than treated as engineering details after everything else has been decided.
Design Outdoor Lighting With Restraint
Landscape lighting should help people move safely and allow outdoor areas to remain usable after dark.
But excessive lighting can flatten the atmosphere of a garden.
A successful strategy may combine:
- low-level path lighting
- step lighting
- tree lighting
- wall washing
- pool lighting
- selective architectural lighting
The aim is to reveal the landscape rather than illuminate everything equally.
Think About the Landscape Five Years From Now
Architecture is usually completed before landscape reaches maturity.
Plants grow. Trees create larger canopies. Hedges become denser. Groundcover spreads.
The design should consider how the garden will change over time.
Plant spacing should account for mature size. Views may evolve. Privacy may improve as planting develops.
The client should understand that landscape is not static.
It is a living part of the architecture.
What Should You Discuss Before Starting Landscape Design?
A useful landscape brief should include:
- how the outdoor areas will be used
- privacy priorities
- entertaining habits
- pool requirements
- outdoor dining
- children’s areas if needed
- pets
- maintenance expectations
- preferred planting character
- irrigation and water considerations
- lighting
- budget
These decisions help the landscape designer create spaces that support the client’s actual lifestyle.
Landscape Design in Lebanon Should Strengthen Architecture
The best landscape does not compete with the building.
It completes it.
Outdoor space can extend living areas, strengthen privacy, frame views, improve comfort and make the architecture feel connected to its setting.
When landscape is considered from the beginning, gardens and terraces stop feeling like decoration.
They become part of the architecture itself.
Planning a villa, residential development or hospitality project? Speak with WELD about integrating architecture, landscape and outdoor living from the earliest stages of design.