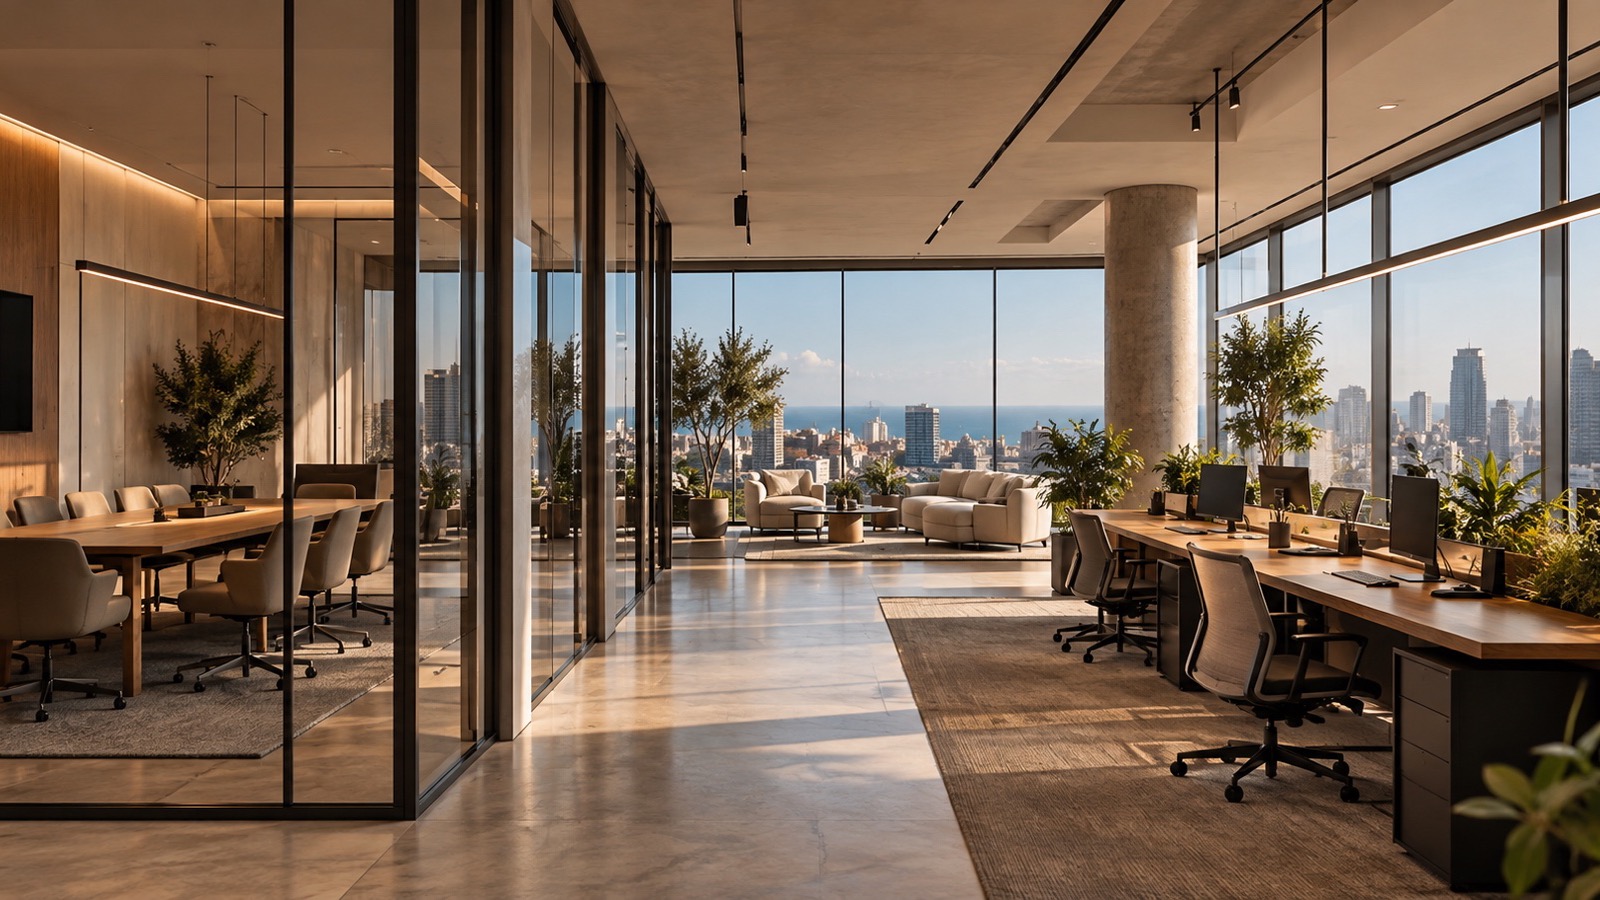
An office is no longer simply a place where a company fits desks into available floor area.
It is where employees focus, collaborate, meet clients, make decisions, exchange ideas and experience the organization’s culture.
For businesses considering office interior design in Beirut, the real question is therefore not:
“How many workstations can we fit?”
It is:
“What kind of workplace will help this organization perform?”
That question changes the entire design process.
Start With How the Company Works
Before space planning begins, the design team needs to understand the organization.
Different companies operate very differently.
A law firm may require privacy and enclosed meeting rooms. A creative agency may depend on informal collaboration. A medical or consulting environment may need confidential interaction. A technology company may require flexible project spaces.
The workplace brief should examine:
- employee numbers
- departments
- reporting relationships
- meeting patterns
- client visits
- remote work
- focused work
- collaboration
- storage
- technology
- growth expectations
- company culture
The office should support actual working patterns rather than generic workplace trends.
Plan Different Types of Work
Modern work rarely happens in one mode.
During a single day, an employee may need:
- concentrated individual work
- a video call
- a short conversation
- a team meeting
- an informal discussion
- a presentation
- a quiet place to think
A workplace composed entirely of open desks cannot support all of these activities equally well.
Office design should provide a range of environments.
- individual workstations
- enclosed offices
- focus rooms
- phone booths
- meeting rooms
- collaborative areas
- informal lounges
- project tables
- social spaces
The mix depends on the organization.
Balance Openness and Privacy
Open-plan offices can encourage communication, but uncontrolled openness can also create distraction.
Privacy is therefore not the opposite of collaboration. Both are necessary.
The design team should study where visual and acoustic separation is required.
Some areas may benefit from transparency. Others may require enclosure.
Glass can maintain visual connection while still defining rooms, but acoustic performance needs separate consideration.
The objective is to create choice.
Employees should be able to move to the environment best suited to the task.
Take Acoustics Seriously
Acoustics are one of the most common weaknesses in workplace design.
Hard floors, exposed ceilings, glass partitions and open workstations can allow sound to travel widely.
This affects concentration and confidentiality.
Acoustic strategy may include:
- ceiling treatments
- wall panels
- carpets or rugs
- upholstered furniture
- curtains
- acoustic partitions
- enclosed meeting rooms
- careful zoning
Noise-generating activities should be positioned thoughtfully.
A collaboration zone directly beside a focus area will create problems regardless of how attractive the office looks.
Use Natural Light Intelligently
Access to daylight can significantly improve the experience of a workplace.
However, daylight should be distributed intelligently.
Placing enclosed rooms continuously along the façade can prevent natural light from reaching deeper into the floor plate.
The design may instead use transparent or partially glazed partitions where privacy requirements allow.
Solar exposure and glare should also be considered.
Large windows can create excellent light but may require shading or careful screen placement.
Design Meeting Rooms Around Real Demand
Companies often underestimate or overestimate meeting-room requirements.
Before designing a standard collection of meeting rooms, study how the company actually meets.
How often are rooms used? How many people normally attend? Are most meetings internal or client-facing? How many video meetings take place? Would several small rooms be more useful than one large boardroom?
Meeting spaces should also consider:
- acoustics
- lighting
- audiovisual equipment
- camera positioning
- screen visibility
- power
- ventilation
Technology should be part of the design rather than an afterthought.
Make Technology Invisible but Accessible
Workplaces depend on technology.
Power, data, Wi-Fi, screens, conferencing equipment, access control, security and charging all need to be integrated.
The goal is not to hide everything permanently. Systems still need maintenance and future adaptation.
Instead, technology should be coordinated so that it feels intentional.
Cables should not dominate tables. Screens should not appear randomly on walls. Equipment should not compromise meeting-room design.
Future upgrades should also be considered.
Express the Brand Without Turning the Office Into Advertising
Corporate interiors often attempt to express brand identity through color and logos.
That is only the most obvious layer.
Brand can also be communicated through:
- spatial organization
- material choices
- hospitality
- furniture
- lighting
- artwork
- graphics
- overall tone of the environment
A professional services firm may need calm precision. A creative business may want greater informality. A luxury brand may benefit from restraint.
The office should feel like the organization without becoming an exhibition stand.
Design the Client Experience
For many businesses, the office is also a client-facing environment.
Arrival matters.
Reception should make visitors understand where to go. Waiting areas should feel intentional. Meeting rooms should provide privacy and comfort. The path from entrance to meeting room should reinforce the character of the organization.
Small details can influence perception:
- lighting
- signage
- artwork
- material quality
- furniture
- acoustic comfort
The office can quietly communicate professionalism before a meeting begins.
Think Beyond the Desk
Employee experience also depends on supporting spaces.
- kitchens
- coffee points
- informal seating
- lockers
- storage
- printing
- wellness spaces
- terraces
- staff dining areas
These spaces are not secondary.
They can improve informal communication and give employees alternatives during the working day.
Coordinate Mechanical and Electrical Systems Early
Office ceilings contain multiple technical requirements.
Lighting, air-conditioning, sprinklers, smoke detectors, speakers, access panels, sensors and other services need to coexist.
If coordination happens late, ceiling design can quickly become cluttered.
The same applies below the floor and inside walls.
Furniture layouts, power, data and technology should be coordinated together.
Select Materials for Commercial Use
Office materials need to withstand continuous use.
Flooring, doors, worktops, meeting tables and furniture should be selected with durability and maintenance in mind.
High-value design does not require fragile materials everywhere.
The right specification balances visual quality with performance.
Materials also influence acoustics.
A visually minimal workplace dominated by hard surfaces may need additional acoustic treatment.
Design for Change
Organizations change.
Teams grow or shrink. Departments move. Technology evolves. Work policies change.
Office design should therefore consider which elements need permanence and which should remain adaptable.
Modular furniture, flexible meeting areas and carefully planned services can make future change easier.
Flexibility should be intentional rather than vague.
What Should a Company Prepare Before Starting an Office Design Project?
A useful brief should include:
- employee numbers
- expected growth
- departments and team relationships
- working patterns
- remote-work policies
- meeting requirements
- client-facing requirements
- technology needs
- privacy requirements
- storage needs
- budget expectations
- project timeline
This allows the designer to develop a workplace around actual organizational needs.
Office Interior Design Is a Business Decision
The success of an office should not be measured only by how it photographs.
It should be measured by how well it supports the people and organization using it.
Does it make concentration easier? Does collaboration happen naturally? Can meetings occur without disturbing others? Does the environment communicate the company’s identity? Can the workplace adapt over time?
When these questions are answered well, office interior design in Beirut becomes an operational and cultural investment rather than a decorative project.
Planning a new office, headquarters, clinic or professional workplace? Speak with WELD about your organization, team requirements and the experience your workplace needs to create.