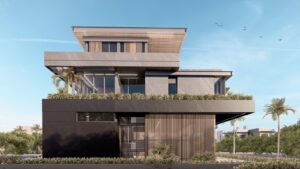
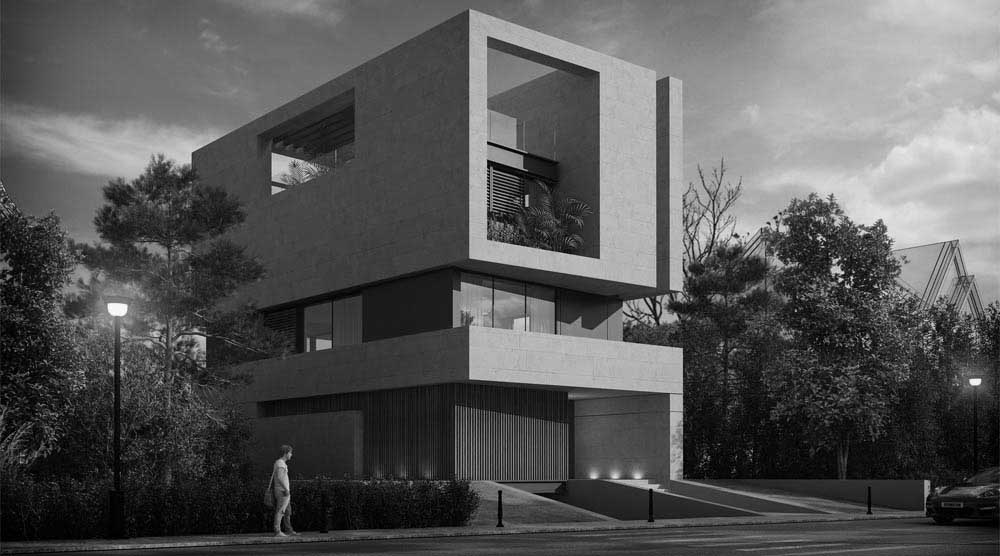
AA426 begins with a brief that looks beyond the present. The residence is designed for a family with two children, but the client also requested the possibility of dividing it into three independent entities in the future.
A specific family, a specific site
The house stands within the context of Ain Aar, near the historic Saint Elias church. Its plot measures 450 m². These conditions establish a compact setting for the project and its family programme.
Keeping a future arrangement in view
The request for future subdivision forms part of the original architectural brief. The residence is conceived with both its current family use and a possible later configuration in mind.
For this project, adaptability is a defined requirement: one home should allow for three independent entities. Stating that ambition at the outset gives the design a clear question to address.
The brief as a design tool
AA426 illustrates how a conversation about future needs can shape the starting point of a residential project. Alongside the site and the immediate programme, the way a home may be used later becomes part of the architectural work.