Location: Hbous, Cornet Chahwan, Metn, Lebanon
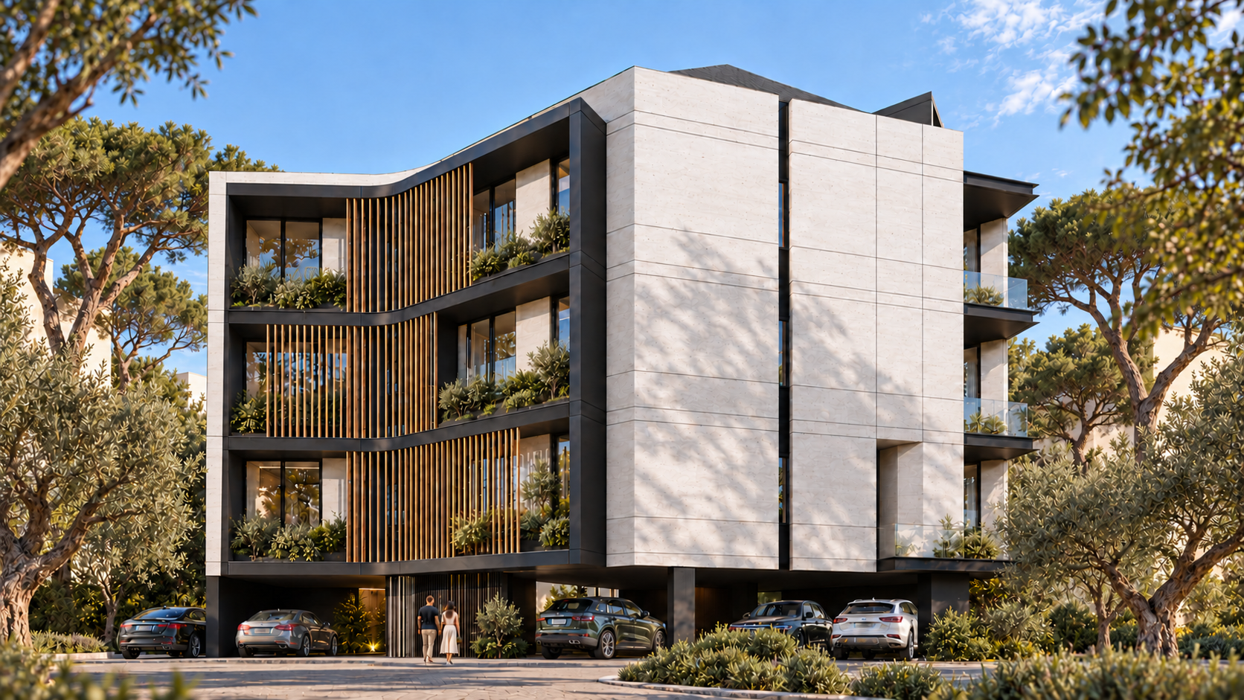
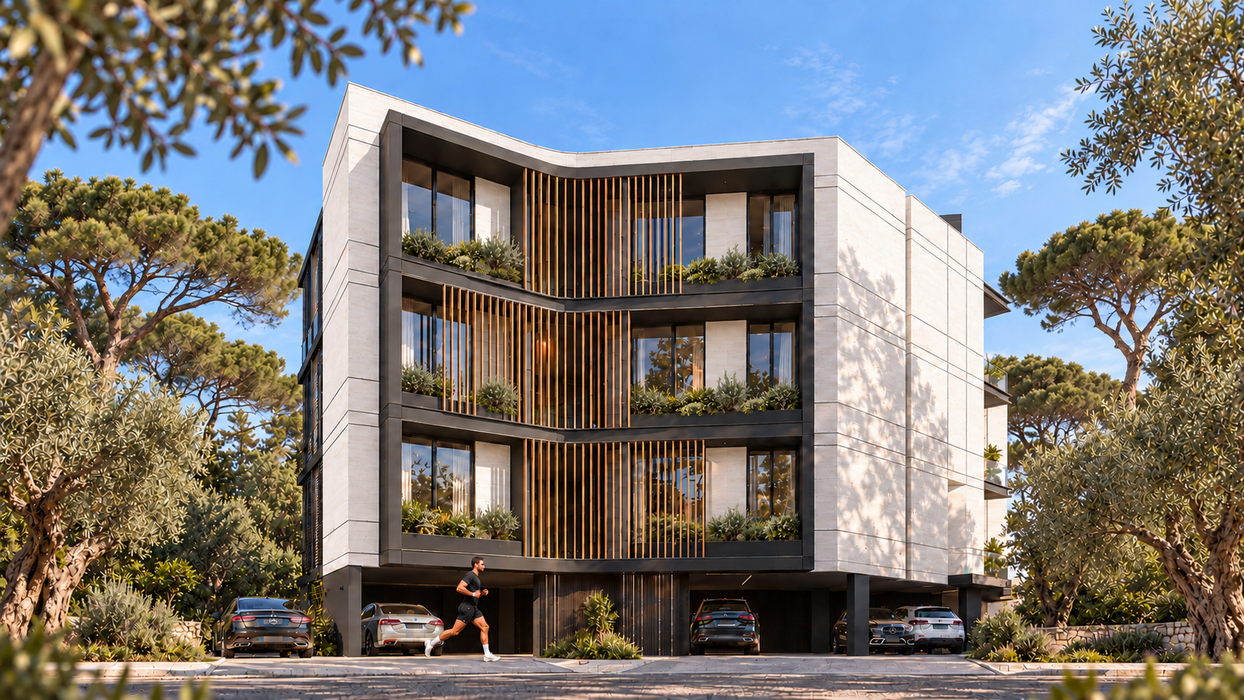
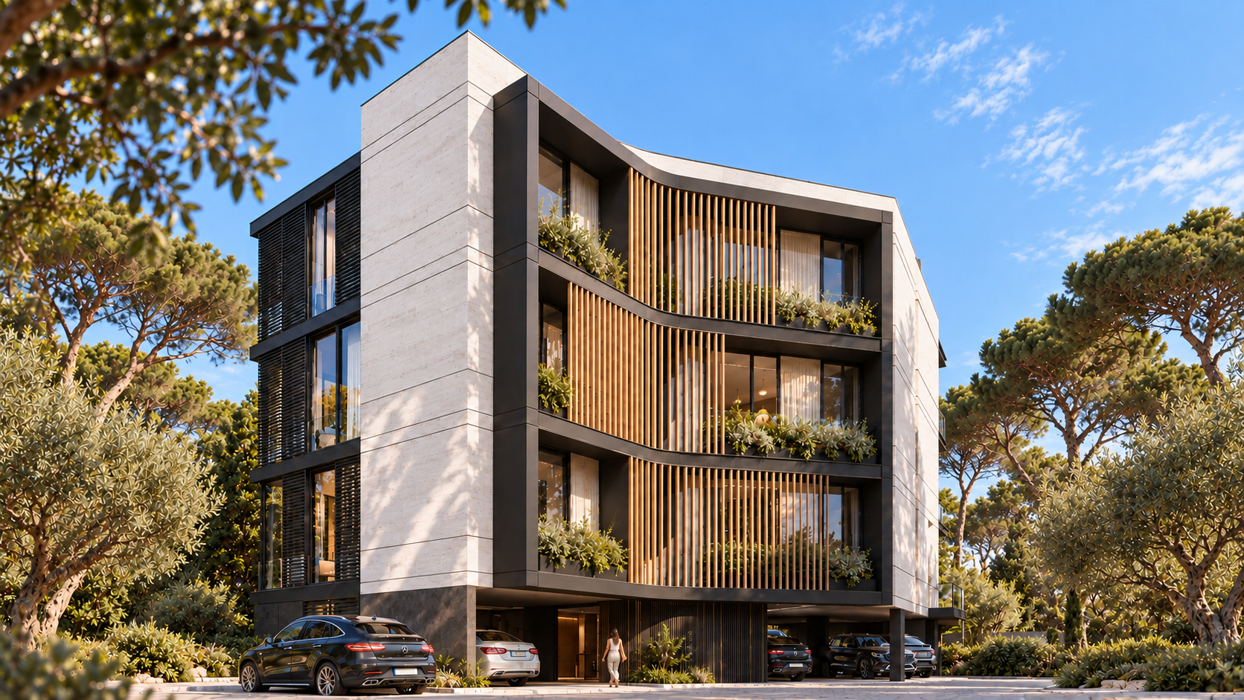
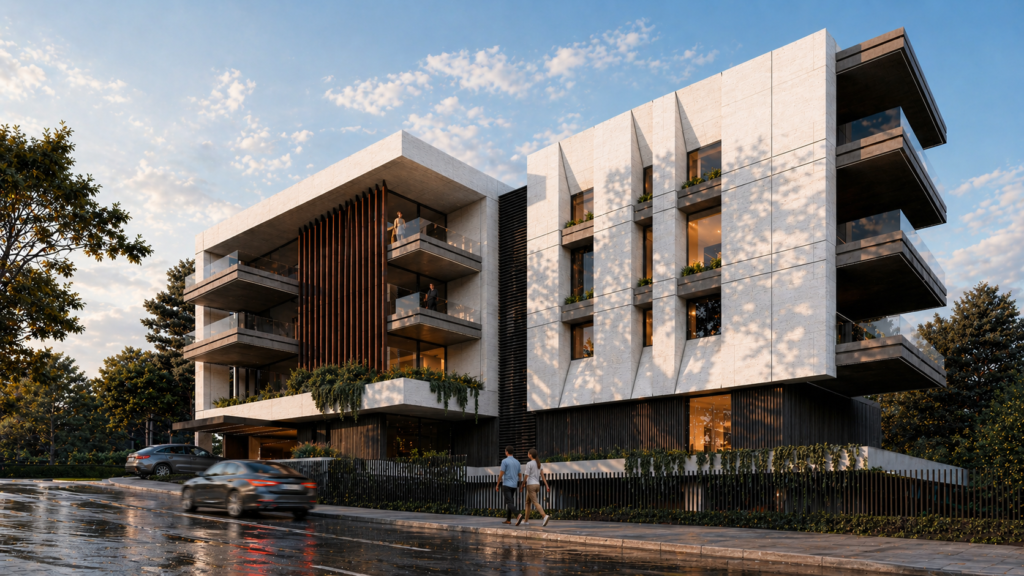
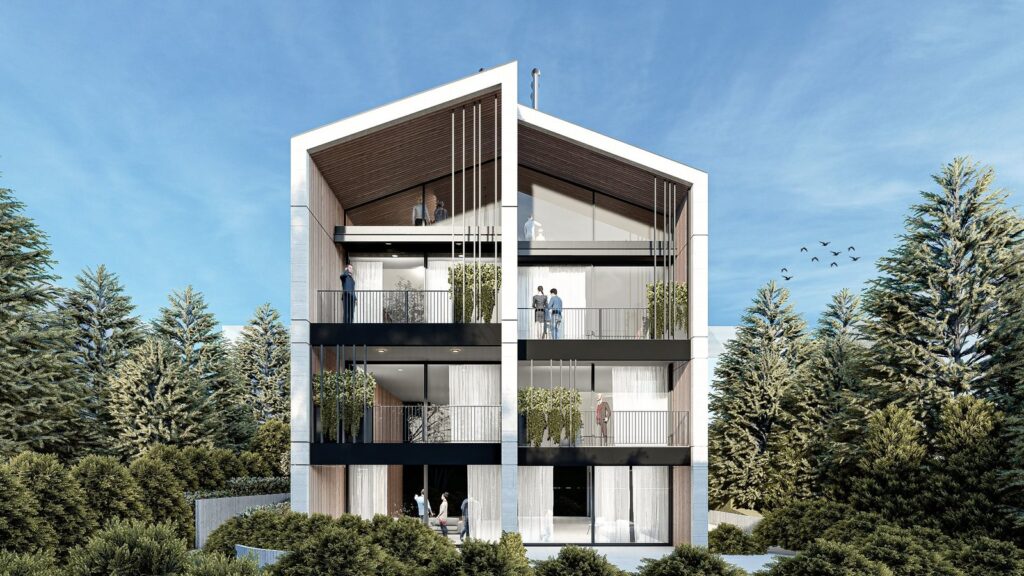
Hbous 248 brings together four private residences at the end of a quiet cul-de-sac in Mount Lebanon. Set on a 565 m² plot, the building opens westward toward the coast, with one 225 m² apartment per floor and a dedicated lift landing for each home.
A pale natural-stone envelope frames recessed balconies, planted edges and warm vertical screens. Dark metal elements trace the curved balcony fronts, giving the elevation a continuous rhythm while the screens filter sunlight and provide privacy. Pine and olive planting connects the residential setting to its Mediterranean landscape.
Inside, a floor plate free of internal structural columns allows the partitions to adapt to changing needs. Each residence combines living and dining spaces, a separate family room, an enclosed kitchen and three bedrooms, including a master suite, organised around a dedicated night corridor. Covered parking occupies the ground level, with storage and helper rooms accommodated below.