Selected work / Project
AA426
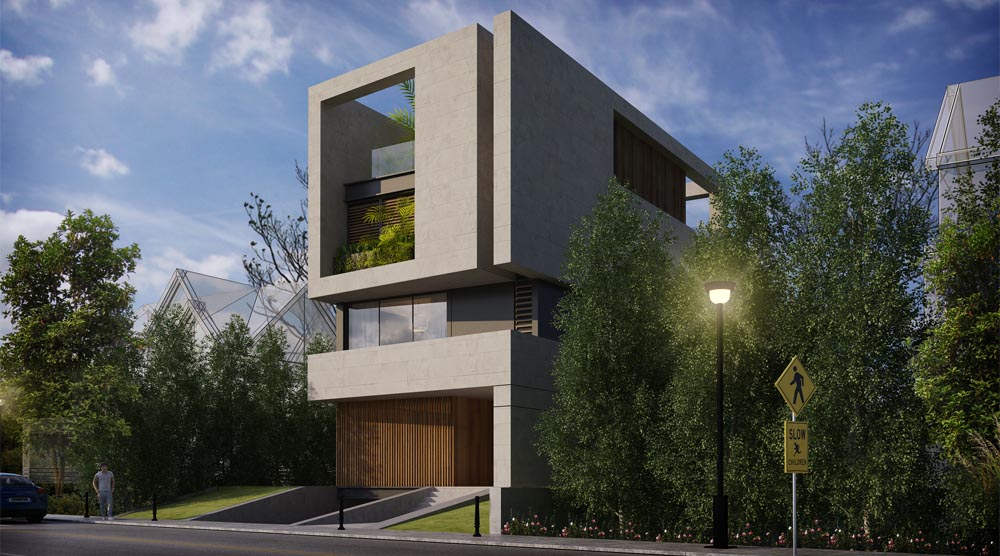
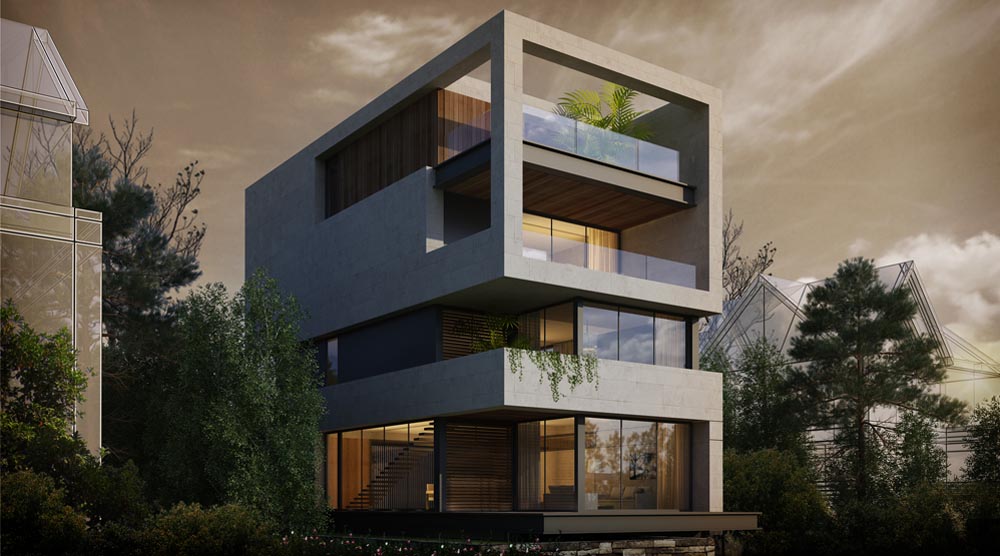
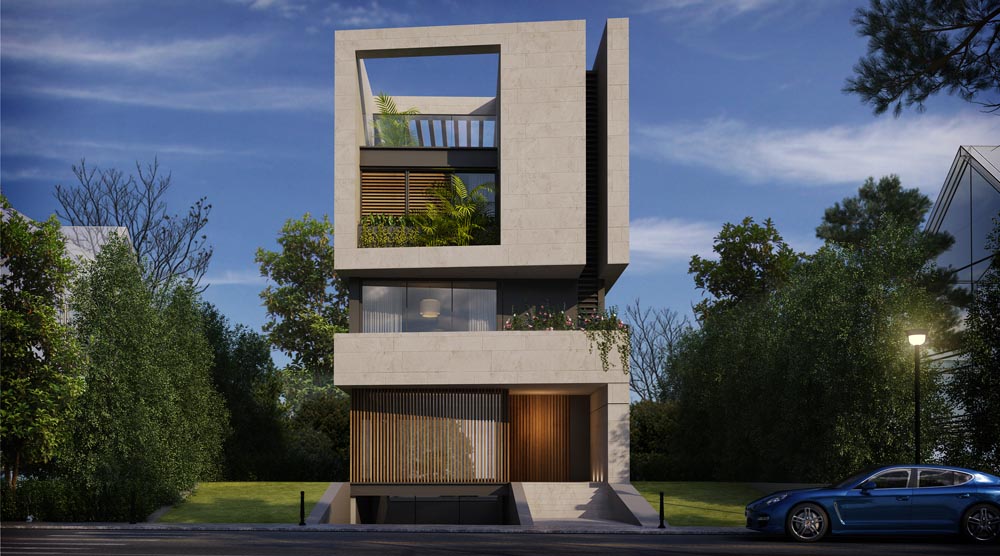
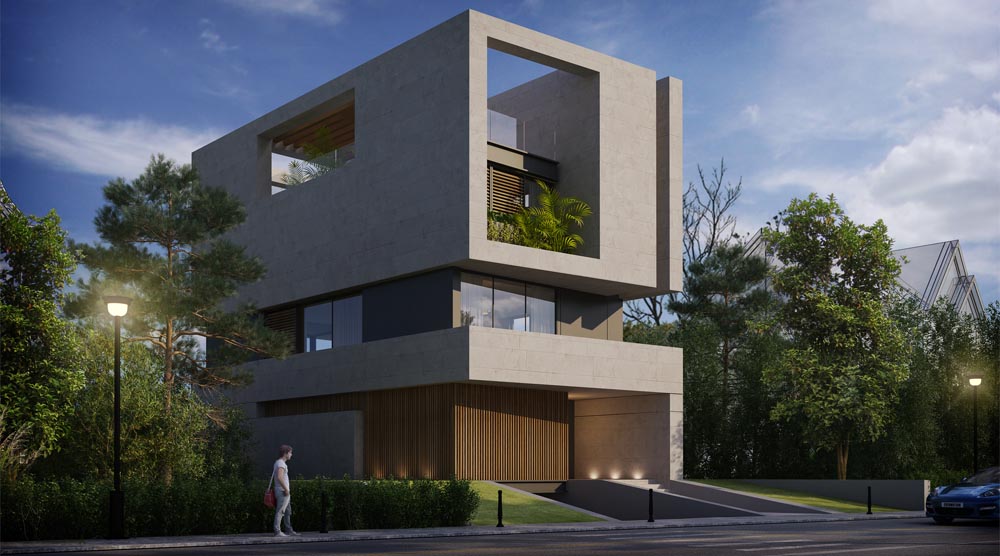
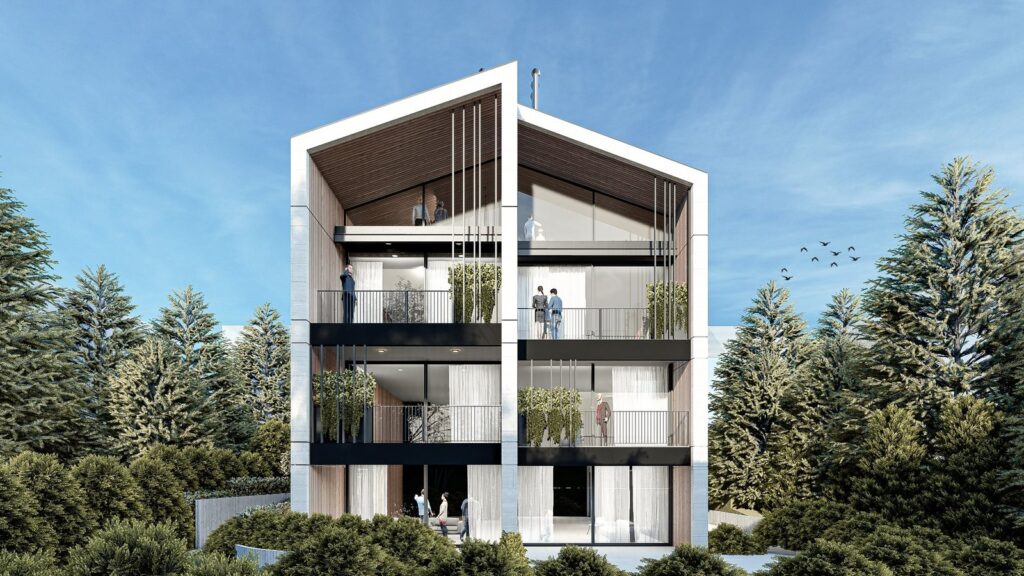
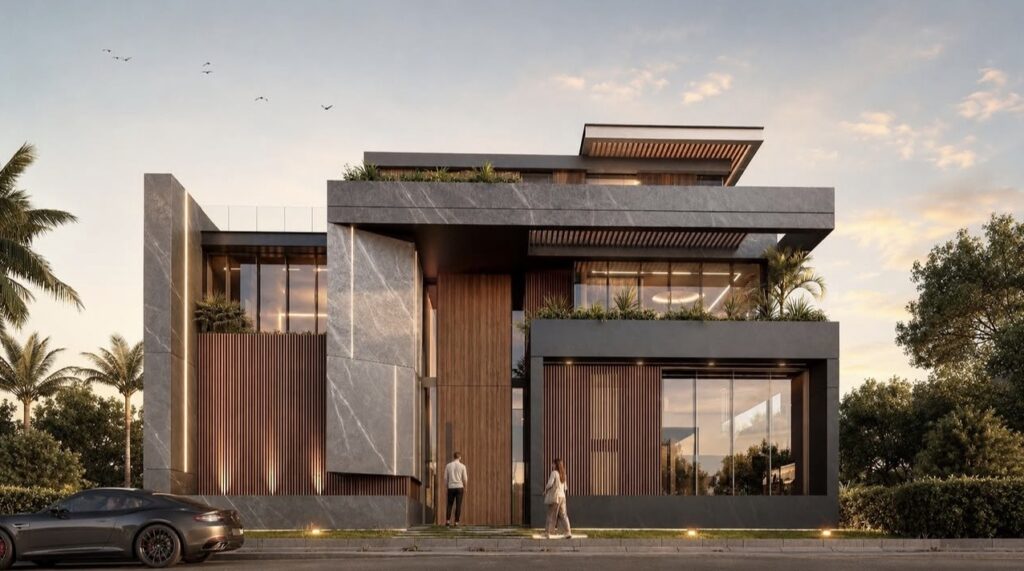
AA426 is a private residence for a family with two children, on a 450 m² plot in the heart of Ain Aar, Lebanon, near the historic Saint Elias church.
The brief
The house needed to accommodate the family’s present life while allowing for a different arrangement in the future. The client requested the possibility of dividing the residence into three independent entities.
Planning for change
Future subdivision is part of the original design brief. The project brings a family home and its potential later configuration into the same architectural proposal.
A compact village setting
The limited plot and its location near the church establish the context for the residence. The design addresses a specific family and site while leaving room for the way the home may be used to evolve.