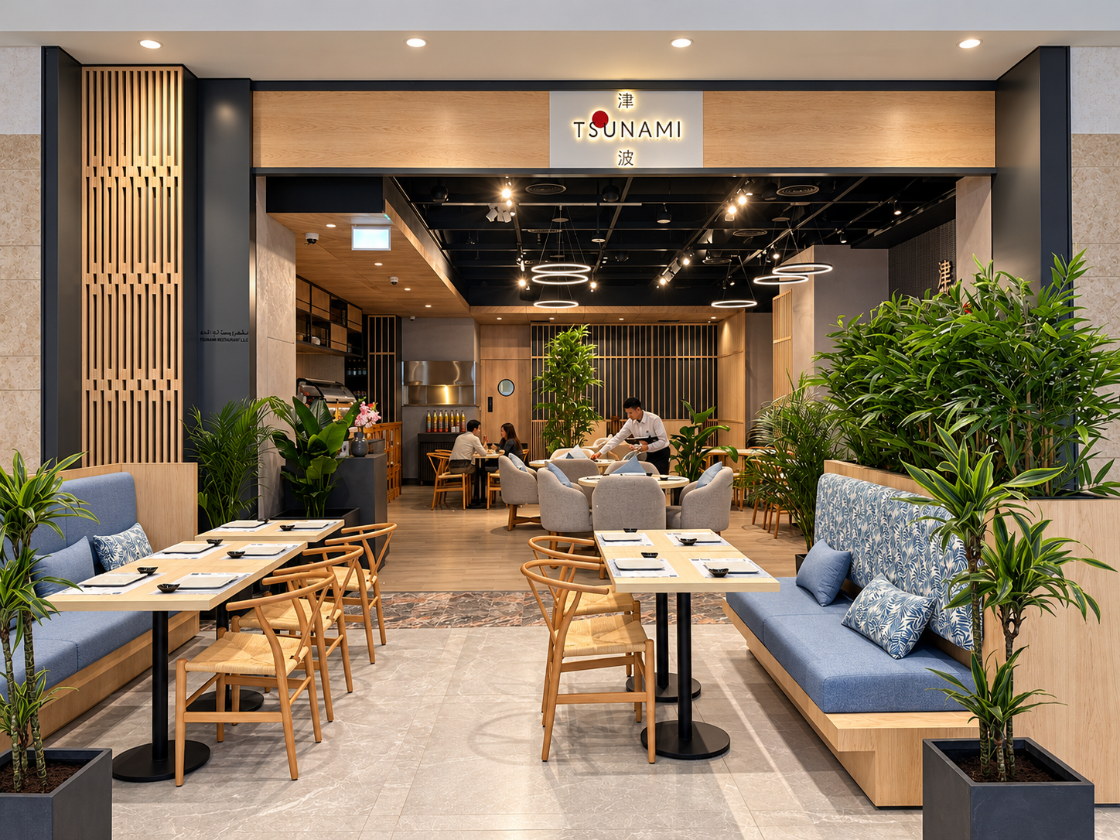
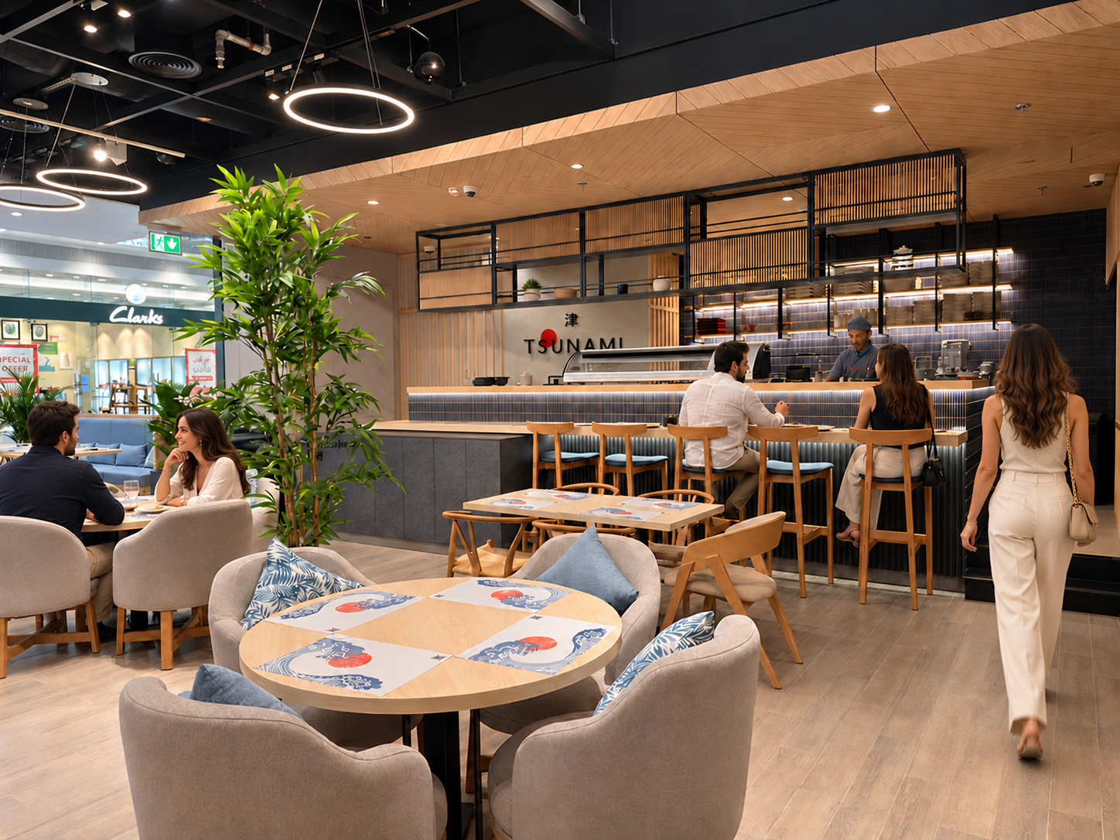
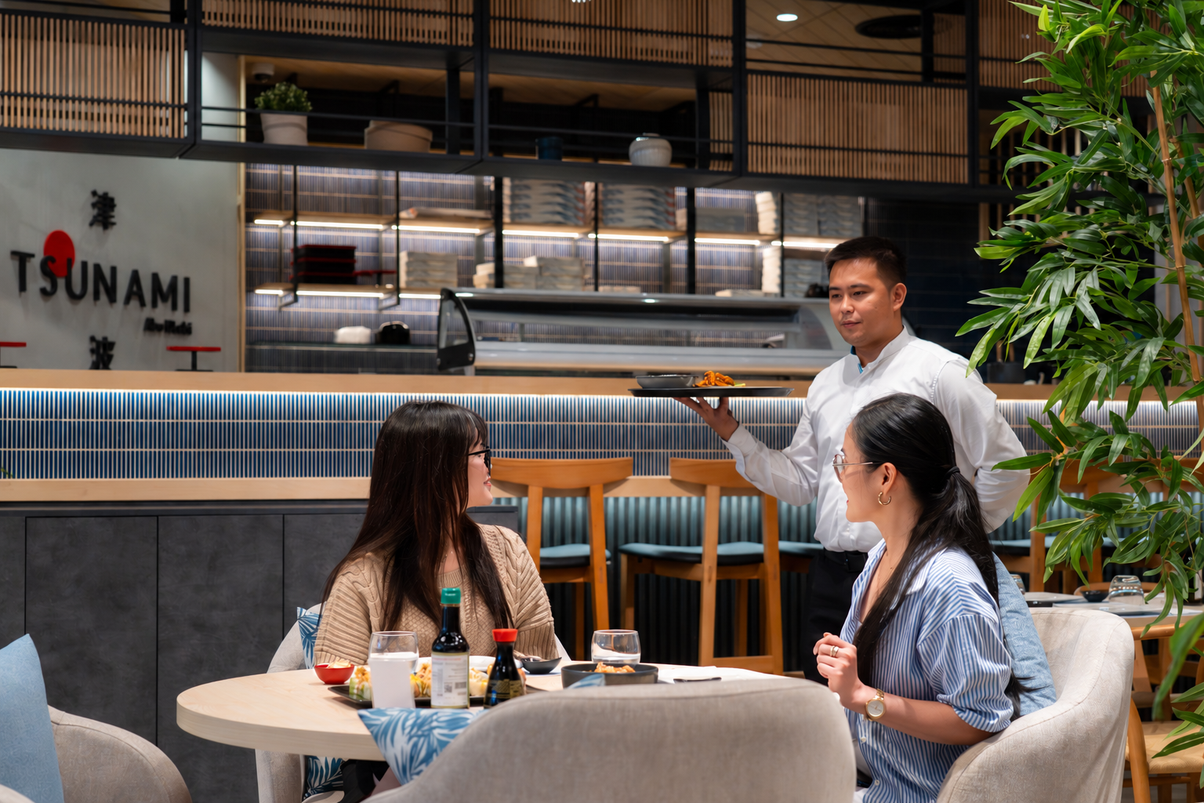
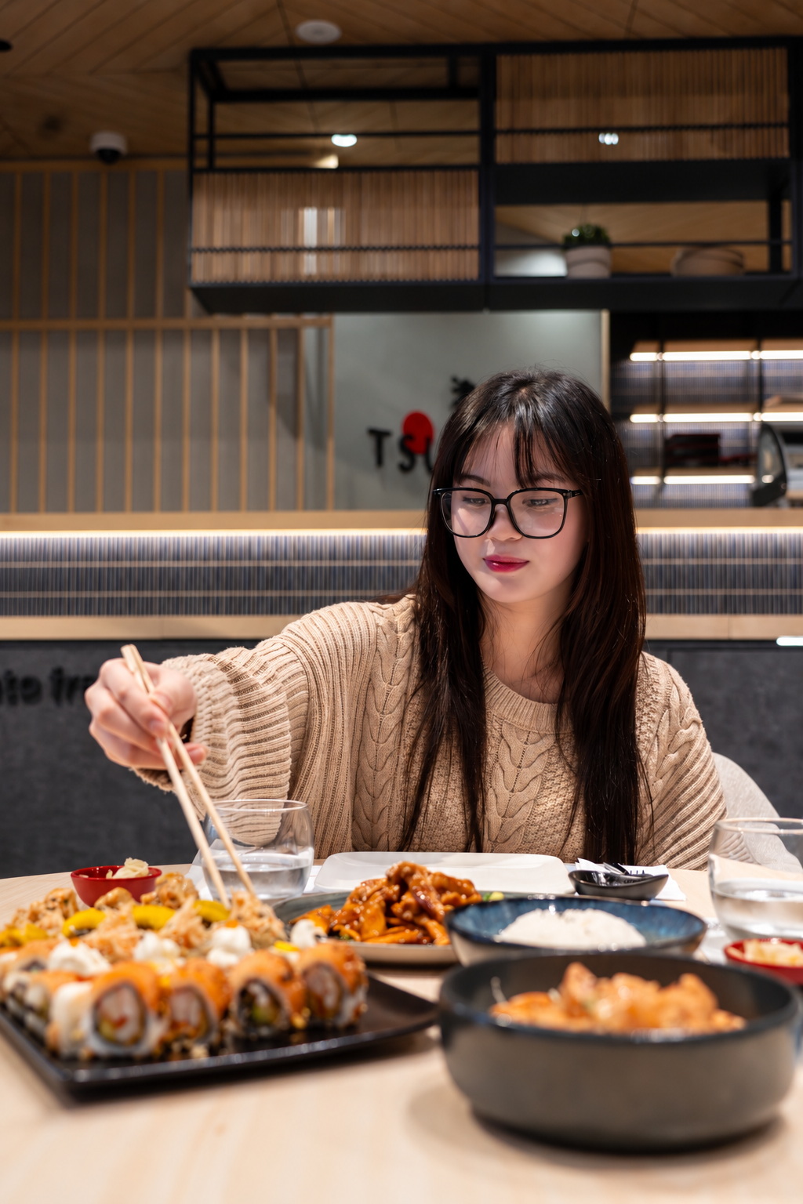
At Abu Dhabi Mall, Tsunami brings together the openness of a contemporary restaurant and the intimacy of a Japanese-inspired dining room. WELD Architecture shaped the interior as a sequence of connected settings, allowing guests to move naturally from the welcoming entrance to the main dining area and sushi counter.
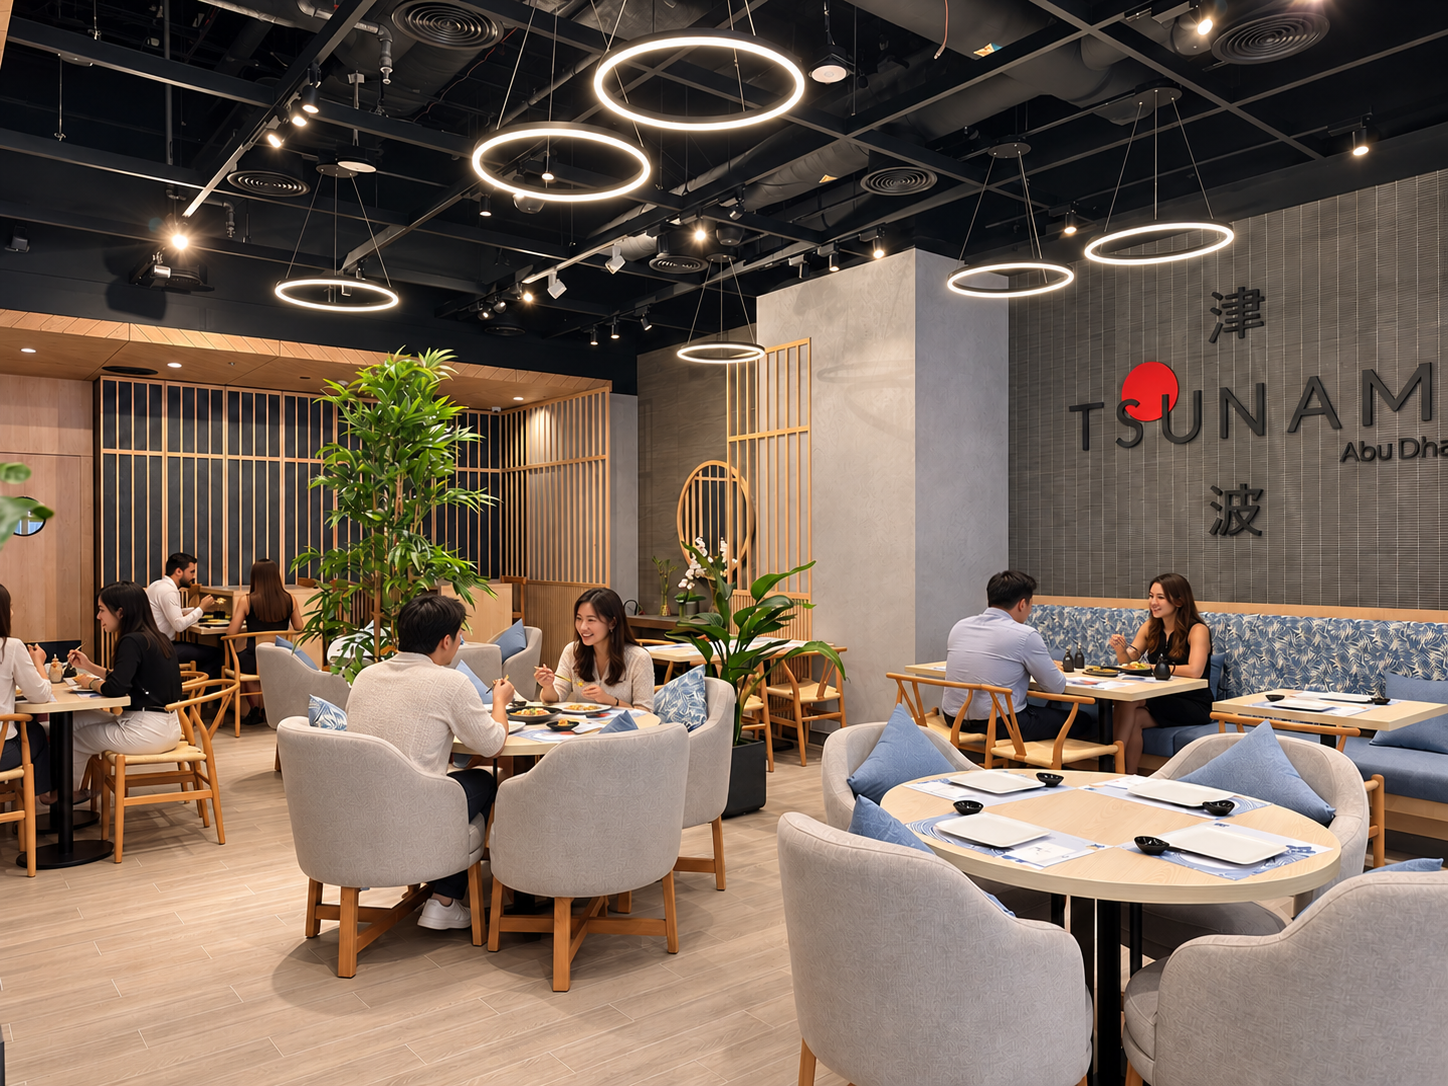
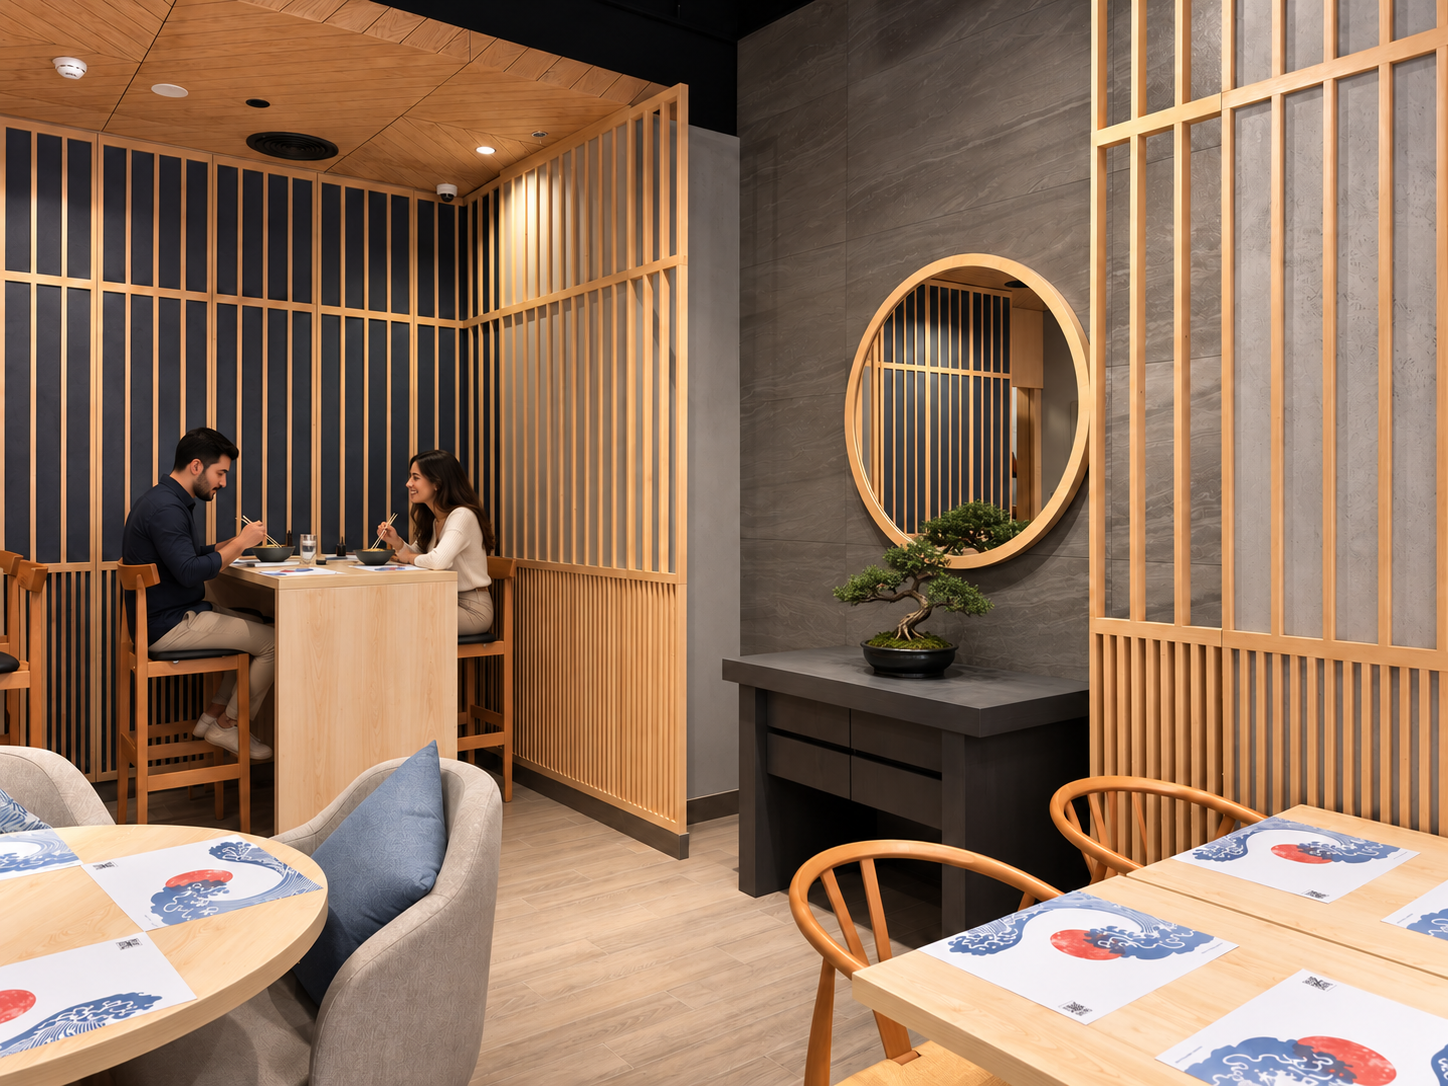
Light-toned timber gives the space its warmth and rhythm. Slatted screens define quieter seating areas while maintaining visual connections across the restaurant. Their vertical lines contrast with textured grey walls, slender black metal frames, and blue upholstery and tiles. Circular mirrors and suspended rings of light soften this linear composition, introducing recurring curves throughout the interior.
The ceiling balances two distinct scales: an exposed black structure creates depth above the main dining room, while timber-clad soffits bring a more intimate atmosphere to its edges. Integrated lighting highlights the sushi counter and shelving, and focused illumination gives each table a sense of place within the larger space. Planting adds another layer of texture, marking transitions and softening the relationship between the restaurant and the mall.
A varied seating arrangement supports different ways of gathering, from an animated meal at the counter to a shared round table, a relaxed banquette, or a quieter corner framed by timber screens. Through this interplay of materials, light, and spatial rhythm, Tsunami offers an interior that feels welcoming, composed, and alive with everyday encounters.