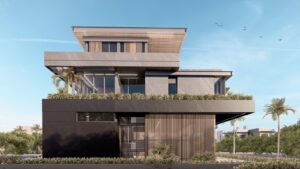
Modern Villa Design in Lebanon: 9 Decisions That Shape a Better Home
A modern villa is not defined by a flat roof, large glass panels or a minimalist façade.
Those elements may form part of its visual language, but the quality of a home is determined by deeper decisions: how it sits on the land, how the family moves through it, where privacy begins, how daylight enters, how outdoor spaces connect to daily life and whether the building will still work well years after the first photographs are taken.
For anyone researching modern villa design in Lebanon, the conversation should therefore begin before style.
A villa can look impressive from the road and still suffer from poor orientation, excessive heat, awkward circulation, limited privacy or outdoor areas that fail to connect naturally with the house.
The strongest residential projects solve these issues as one integrated design problem.
1. Begin With the Site
Every site contains information.
Slope, orientation, views, access, neighboring properties, vegetation and road level should influence the architecture before the façade is finalized.
This is especially relevant in Lebanon, where residential sites may range from dense suburban plots to steep mountain properties or land overlooking the Mediterranean.
A sloped site can create opportunities for terraced levels and direct garden access from different floors.
A panoramic view may justify a major glazed opening, but privacy, glare and solar exposure must also be considered.
A road-facing side may need greater protection while another elevation opens toward the landscape.
Good villa architects do not simply fit the requested rooms onto the plot.
They use the site to help generate the architecture.
2. Make Orientation a Design Decision
Large windows are often associated with contemporary villas, but more glass does not automatically mean better design.
The orientation, scale and shading of openings matter.
The architecture may use:
- deep terraces;
- roof overhangs;
- vertical screens;
- recessed glazing;
- landscape elements;
- strategically positioned walls.
The objective is not to eliminate sunlight. It is to control and use it.
Natural light can define an entrance, animate a stone wall, create depth in a living room and transform how materials are experienced throughout the day.
When orientation is considered early, daylight becomes part of the architectural idea rather than a problem that needs to be corrected later.
3. Design Privacy Into the Plan
Privacy should not be added after the plan is complete.
A villa normally contains several layers of use: arrival, guest areas, family spaces, bedrooms, outdoor living, a pool, service zones and sometimes separate staff circulation.
These zones should relate logically.
Guests should not need to pass through private family areas. Bedrooms should not be unnecessarily exposed to neighboring properties. Terraces and pool areas should feel open without losing privacy.
Architecture can solve this through level changes, controlled openings, courtyard spaces, screens, vegetation and the positioning of volumes.
The best solution feels natural rather than defensive.
4. Plan Circulation Around Real Life
One of the clearest signs of good residential architecture is how easy a home feels to use.
Consider the routines that happen every day.
How does the family enter after a normal day? How do groceries reach the kitchen? Where do guests arrive? How does service circulation work? How do bedrooms connect with living areas? What happens between the interior and the pool or garden?
Stairs, lifts, corridors and transitions should do more than connect rooms. They should support daily life.
At the same time, circulation can become part of the architecture—a staircase framing a view, a gallery overlooking a courtyard or an entrance sequence that gradually reveals the landscape.
5. Design Architecture and Interiors Together
A villa should not be designed as an external shell that is furnished later.
Interior planning affects the architecture from the beginning.
Furniture influences window locations. Kitchen planning affects service routes. Ceiling heights influence façade proportions. Lighting affects ceiling design. Floor finishes influence indoor-outdoor transitions.
When architecture and interiors develop together, the home becomes more coherent.
A window is no longer simply an opening in a wall. It becomes part of the experience of sitting in the room.
A terrace is not simply exterior floor area. It becomes an extension of the living space.
6. Treat Landscape as Part of the Architecture
Outdoor space should not be whatever remains after the building is placed on the property.
Landscape can define arrival, create shade, protect privacy, frame views and soften retaining walls.
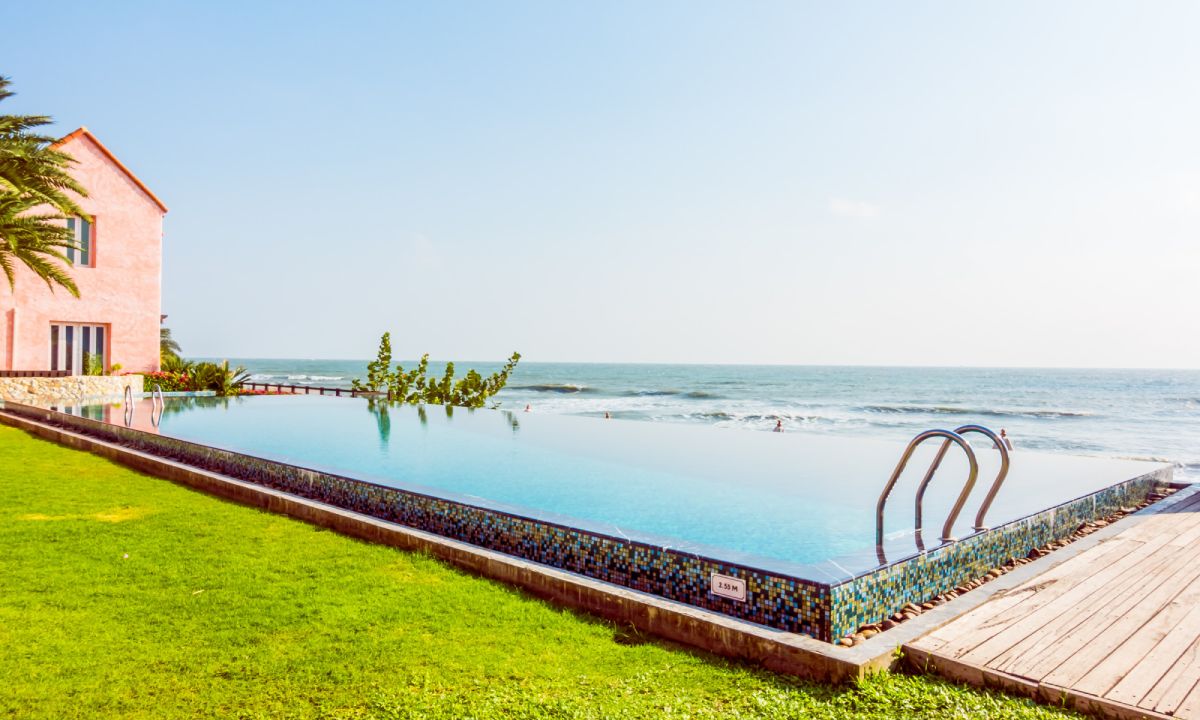
Pools, gardens, courtyards and terraces work best when their relationship with the interior is considered from the beginning.
Think about how outdoor dining connects to the kitchen. Consider whether the pool is visible from the main living spaces. Determine where shade is needed. Think about which parts of the garden should feel social and which should feel secluded.
The objective is to create continuity between architecture and landscape.
7. Use a Disciplined Material Palette
Luxury is not created by using the maximum number of expensive finishes.
Often, restraint creates greater visual strength.
Stone, concrete, timber, metal, glass and plaster can all contribute, but each material should have a reason to be there.
Material decisions should consider:
- visual character;
- durability;
- weather exposure;
- maintenance;
- workmanship;
- installation details;
- how the finish will age.
A material can look excellent as a sample and disappointing once it is poorly detailed across a large surface.
Detailing is therefore just as important as selection.
8. Use 3D Visualization Before Decisions Become Expensive
Villa projects contain complex relationships between volumes, levels, materials, light, furniture and landscape.
3D visualization can help clients and architects evaluate:
- façade proportions;
- entrance scale;
- material combinations;
- terrace depth;
- furniture relationships;
- key views;
- landscape integration;
- lighting conditions.
The goal is not simply to create an attractive marketing image.
The real value lies in making uncertain decisions visible while they are still easy to refine.
A change during design is generally easier to manage than the same change after procurement or construction has begun.
9. Design for the Life of the House
A villa should not only work on opening day.
Families evolve. Children grow. Work patterns change. Technology develops. Storage needs increase. Maintenance becomes part of everyday life.
Long-term thinking can influence decisions that may not look dramatic in photographs but have a major impact on how well the house works:
- flexible rooms;
- adequate storage;
- practical service areas;
- accessible technical systems;
- durable finishes;
- spaces that can adapt over time.
Good architecture should make life easier. It should not force daily life to adapt to the building.
What Should You Discuss With Your Villa Architect?
Before concept design begins, discuss:
- who will live in the house;
- how the family entertains;
- privacy requirements;
- important views;
- indoor and outdoor priorities;
- vehicle and service access;
- morning and evening light;
- landscape expectations;
- material preferences;
- maintenance expectations;
- budget framework;
- future flexibility.
A good brief does not limit creativity. It gives the architect better information from which to create.
Modern Villa Design Should Feel Specific
The strongest modern villas are not created by chasing visual trends.
They emerge from a relationship between site, architecture, interiors, landscape, engineering and the way the client wants to live.
For owners comparing villa architects in Lebanon, the best question is not simply:
“Can you design something modern?”
It is:
“How will you make this particular site and this particular way of living become architecture?”
Planning a villa or high-value residential project? Speak with WELD about your site, lifestyle, program and design ambitions.