How architectural visualization supports decisions
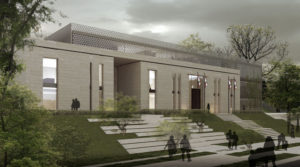
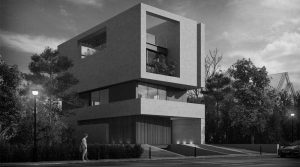
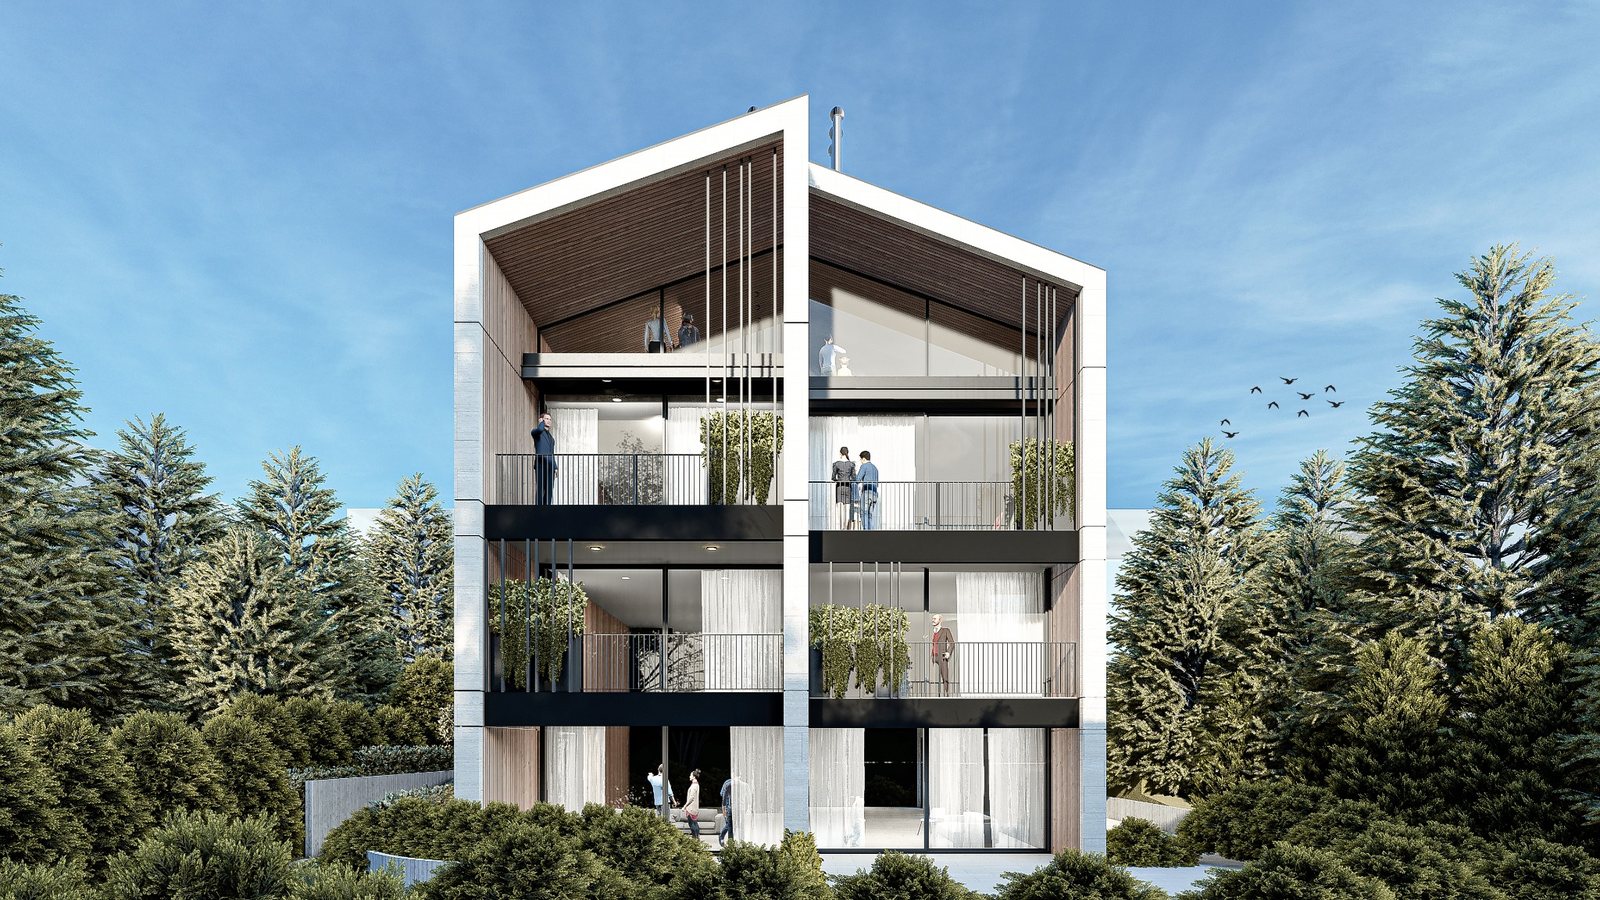
Architectural visualization uses 3D images to communicate a proposed building or interior before construction. It helps clients review proportions, spatial relationships, materials and lighting. Renders support design discussions; technical drawings, specifications and physical samples remain essential for execution.
Explore WELD’s visualization work or discuss your drawings and required views with the studio.
A floor plan can explain dimensions.
An elevation can explain a façade.
A section can explain height and structure.
But for many clients, none of these drawings fully communicates what it will feel like to stand inside the completed space.
That is where 3D architectural visualization in Lebanon becomes valuable.
Visualization translates technical design information into images that are easier to understand.
More importantly, when visualization is integrated into the design process rather than treated only as a final presentation service, it can help architects, clients and developers make better decisions before construction begins.
The value is not simply photorealism.
The value is clarity.
Visualization Should Begin Before the Final Presentation
Architectural renders are often associated with polished images created after a design is finished.
That is only one role.
Visualization can also be used during design.
An early model can reveal whether a building mass feels too heavy, whether an entrance feels under-scaled, whether a room is proportioned correctly or whether an outdoor area connects properly with the architecture.
Later studies can test materials, furniture, lighting and landscape.
This transforms visualization from an image-making exercise into part of design development.
The question changes from:
“How can we make this project look impressive?”
to:
“What can this image help us understand about the project?”
Test Massing and Proportion
Scale can be difficult to judge from drawings alone.
A façade may look balanced in elevation but feel different once depth, shadows and context are introduced.
A room may appear generous on plan but feel compressed once furniture, ceiling height and openings are considered together.
3D visualization allows the team to assess:
- overall massing;
- roof lines;
- terraces;
- overhangs;
- entrance scale;
- solid-to-glass relationships;
- balconies;
- room proportions;
- furniture scale;
- circulation.
These studies are most valuable while the design can still be refined.
Understand Architecture in Its Site
Buildings are never experienced in isolation.
Slope, landscape, neighboring properties, road level and views influence how architecture is perceived.
Visualization makes it easier to study the building and site together.
For a villa, the team can examine how the house steps into the land, how terraces connect with gardens and what will be seen from key interior spaces.
For a commercial project, visualization can clarify arrival, visibility, entrances and relationships with public areas.
A drawing can show contour lines. A three-dimensional image can make the consequences of those contours immediately understandable.
Compare Materials Before Procurement
Materials often appear very different when they move from a small physical sample to the scale of an entire wall or façade.
Stone jointing, timber proportions, metal details, concrete texture and color relationships can dramatically alter the character of a project.
Visualization allows alternatives to be studied before procurement.
Questions may include:
- Should the same stone continue from outside to inside?
- Is the timber becoming too dominant?
- Does a darker metal finish create better contrast?
- Is the material palette too complicated?
- Does the façade need additional depth?
- Are the selected materials reinforcing the architectural concept?
Visualization should not replace physical samples or technical specifications.
It should help the project team understand how materials may work together spatially.
Study Natural and Artificial Light
Light is one of architecture’s most powerful materials.
It changes throughout the day.
The position and depth of openings influence daylight. Overhangs create shadow. Textured surfaces become more or less visible depending on the direction of the light. Artificial illumination changes the space again after sunset.
3D visualization can help designers study these relationships before the project is built.
For interiors, it can help evaluate the balance between ambient, task, accent and decorative lighting.
For exterior architecture, it can reveal how sunlight affects façade depth.
For hospitality and commercial spaces, evening imagery can be particularly valuable because the project may operate very differently after dark.
Improve Client Communication
Architects read technical drawings every day.
Most clients do not.
That difference can create uncertainty even when the drawings are technically correct.
A client may approve a room without fully understanding its scale. A material may be selected without understanding how much of it will be visible. A façade may be difficult to imagine from an elevation.
Visualization creates a shared visual language.
Instead of asking the client to imagine a change, the design team can show it. Instead of debating whether a room feels too enclosed, alternatives can be compared.
This does not replace professional judgment. It gives discussions a clearer basis.
Coordinate Architecture, Interiors and Landscape
High-value projects are formed by overlapping design layers.
Architecture affects interiors. Interiors affect façades. Landscape affects views and privacy. Furniture affects circulation. Lighting affects materials.
Visualization can bring these layers into the same view.
A single perspective may reveal that:
- a window conflicts with a furniture layout;
- a ceiling feature is misaligned;
- a balustrade blocks an important view;
- planting hides an entrance;
- an external material transition feels awkward from inside.
These are design issues rather than rendering issues.
The visualization simply makes them easier to see.
Identify Problems Before They Reach the Site
Every project changes during design.
The important question is when uncertainty is discovered.
A change made digitally during design development is generally easier to study and coordinate than the same issue discovered after construction has advanced.
Visualization may reveal:
- awkward junctions;
- proportion problems;
- furniture conflicts;
- circulation weaknesses;
- unresolved views;
- inconsistent material combinations.
Visualization does not replace construction drawings or engineering coordination.
It adds another layer of design control.
Help Multiple Stakeholders Align
Major projects often involve several decision-makers.
Developers may require investor approval. Businesses may involve management and brand teams. Private projects may involve several family members. Contractors and suppliers also need to understand the design intent.
Visualizations provide a common reference point.
They can support:
- concept approvals;
- façade reviews;
- material decisions;
- interior direction;
- landscape decisions;
- investor presentations;
- client meetings.
The clearer the shared understanding, the more focused the discussion becomes.
Support Developers Before Construction Is Complete
For developers, visualization also has an important commercial role.
It makes it possible to communicate a project before it physically exists.
High-quality imagery may support:
- investor presentations;
- pre-sales;
- leasing;
- project websites;
- launches;
- brochures;
- marketing campaigns.
However, marketing visualization should remain faithful to the actual design.
An impressive image that promises something the final project cannot deliver creates risk.
The strongest visualization makes the project desirable because the architecture itself is convincing.
What Makes a High-Quality Architectural Visualization?
Photorealism alone is not enough.
Camera Position
Does the view explain the architecture, or was it selected only for drama?
Scale
Do furniture, people where appropriate, landscape and surrounding elements make the project feel credible?
Materials
Do textures, joints and finishes support the intended design?
Lighting
Does the light reveal the architecture rather than hide unresolved areas?
Context
Does the environment feel believable and appropriate?
Accuracy
Does the image represent the project that is actually being designed?
Purpose
Is the image intended for design review, client approval, investor communication or marketing?
The right level of detail depends on the purpose.
What Should You Provide for a 3D Architectural Visualization?
Useful information may include:
- architectural plans;
- elevations;
- sections;
- CAD or BIM files;
- site information;
- material references;
- landscape direction;
- furniture references;
- lighting intent;
- preferred camera positions;
- surrounding context;
- the purpose of the final images.
The clearer the design information, the more accurately visualization can communicate the project.
Architectural Visualization Is Ultimately About Better Decisions
A successful architectural visualization should do more than generate admiration.
It should make the project easier to understand.
It can help test proportions, compare materials, study light, coordinate architecture and interiors, communicate with clients and align stakeholders.
For developers, it can also become an important communication and marketing tool before construction is complete.
Used intelligently, 3D architectural visualization in Lebanon reduces the gap between an abstract design and the experience of the future space.
Planning a project that requires architectural visualization or presentation imagery? Speak with WELD about the project, available drawings and the decisions your visualizations need to support.