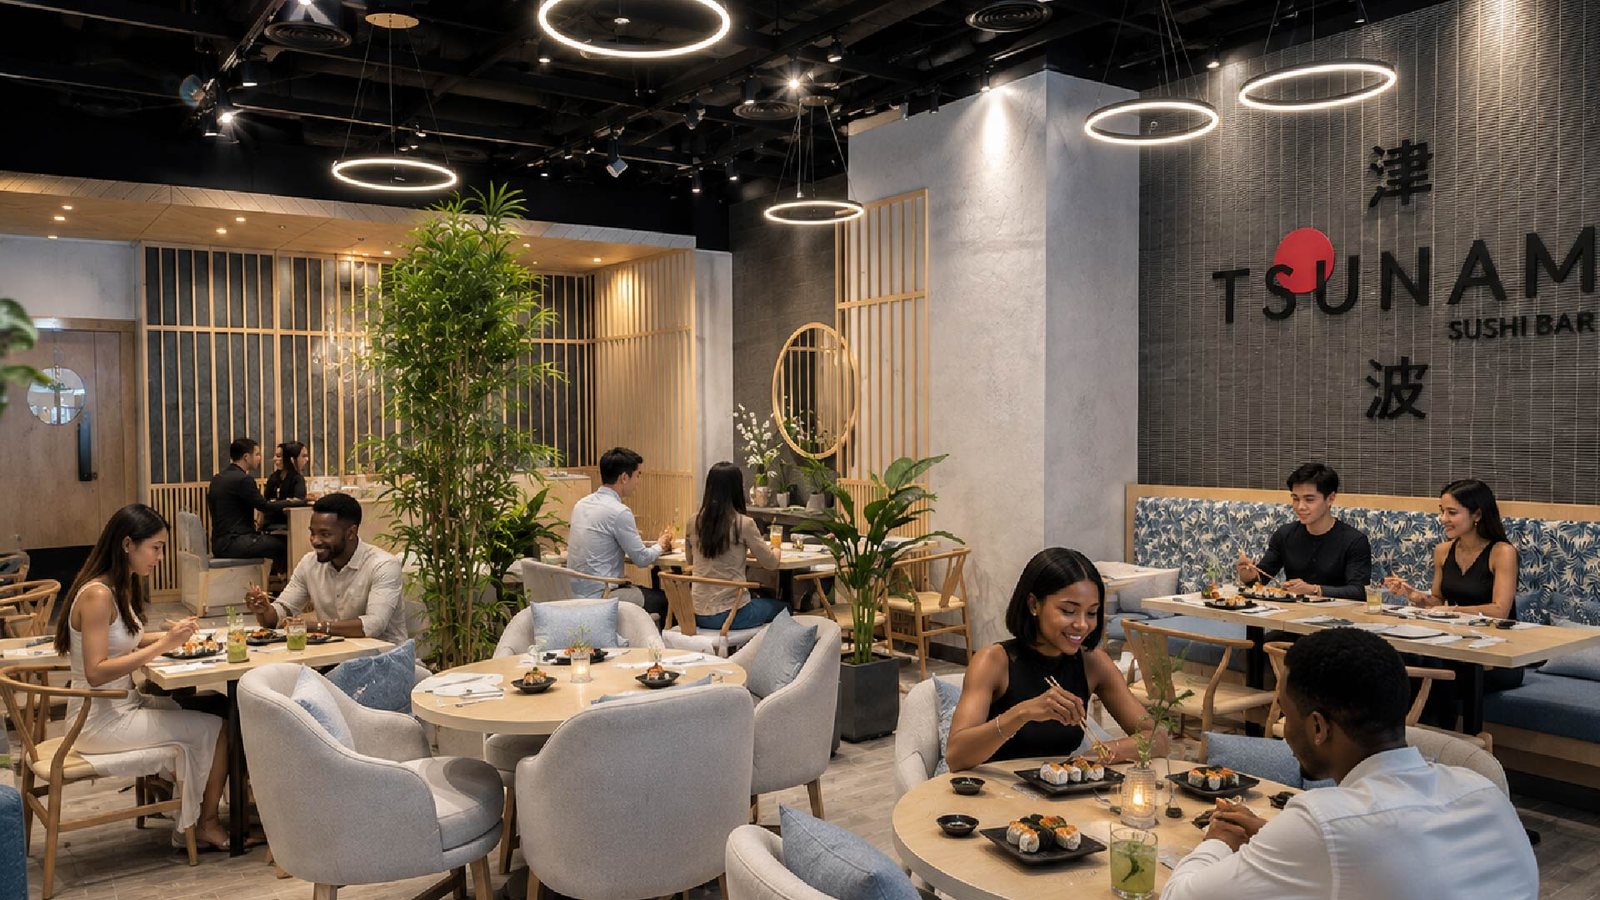
Designing interiors around the business
Commercial interior design aligns customer experience with daily operations. Layout, circulation, lighting, acoustics and durable materials need to support the business using the space. WELD’s work includes restaurants, bakeries, retail and healthcare interiors.
Explore our interior design projects and restaurant and leisure portfolio, including Maison Kayser.
A commercial interior is not simply a decorated space.
It is part of the business.
The layout can influence how efficiently employees work. Lighting can affect how customers perceive products and materials. Acoustics can determine whether a restaurant feels energetic or uncomfortable. The entrance can communicate the positioning of a brand before a member of staff says a word.
For companies planning commercial interior design in Lebanon, the strongest result is therefore not simply a space that photographs well.
It is a space that supports operations, people, customer experience and the commercial objectives behind the investment.
Begin With the Business Model
Before selecting materials, colors or furniture, the design team needs to understand how the business works.
Who uses the space? What happens from the moment someone arrives? Which activities generate revenue? Which functions need privacy? Where do employees move? How do deliveries and services operate? What problems exist in the current environment?
The answers will be very different for an office, restaurant, clinic, retail space or hospitality project.
A restaurant must coordinate guest experience with kitchen and service flow. A clinic needs to balance privacy, comfort and operational efficiency. An office needs to support several different types of work. A retail environment may need to guide visitors while making products clearly visible.
When the business model is understood first, interior design becomes a business solution rather than an aesthetic layer.
Design the Customer Journey
In customer-facing environments, circulation becomes part of the brand experience.
The entrance creates an expectation. From there, customers should understand where to go without excessive signs or explanation.
For a restaurant, the journey may include arrival, reception, waiting, seating, circulation to facilities and departure.
For a clinic, it can include reception, waiting, consultation and treatment areas, with much greater sensitivity to privacy.
For retail, the sequence can encourage discovery rather than simply provide the shortest path from entrance to exit.
Good commercial interior design makes movement feel intuitive.
Translate the Brand Into Space
Brand identity in an interior is not limited to placing a logo behind the reception desk.
It can be expressed through:
- scale;
- materials;
- texture;
- lighting;
- furniture;
- color;
- graphics;
- acoustics;
- the rhythm of movement through the space.
A premium brand may benefit from restraint rather than visual excess. A creative company may need an environment that encourages informal interaction. A restaurant may need a stronger sense of atmosphere and storytelling. A medical environment may need to communicate calm and confidence without feeling cold or overly clinical.
The objective is not to copy a brand manual into a room.
It is to translate the character of the business into a physical experience.
Office Interior Design Should Reflect How People Work
Office interior design in Beirut should not simply focus on maximizing the number of desks within a floor plate.
Teams work in different modes. Some tasks require concentration. Others depend on collaboration. Video meetings require acoustic privacy. Formal meetings have different requirements from quick conversations.
The design brief should therefore examine:
- focused work;
- collaboration;
- meeting-room demand;
- acoustics;
- privacy;
- natural light;
- technology;
- storage;
- circulation;
- future changes in team size.
An office can look excellent in photographs and still perform badly if employees cannot find a quiet place to concentrate or a room to make a call.
Workplace quality is operational as well as visual.
Restaurant Interiors Need Both Atmosphere and Operational Logic
Restaurant interior design involves two realities simultaneously.
The guest experiences the dining room. The business depends on everything happening around and behind it.
Kitchen relationships, staff routes, storage, service stations, table spacing and circulation can affect operational efficiency.
At the same time, lighting, acoustics, furniture, materials and spatial character shape the guest experience.
A beautiful dining room cannot compensate for a service plan that constantly forces staff through guest circulation. Likewise, an efficient plan can still fail if the space has no atmosphere.
Successful restaurant interior design in Lebanon allows operations and experience to strengthen one another.
Use Lighting Strategically
Lighting affects both function and perception.
An office needs visual comfort for long working periods. A restaurant may use lower ambient levels combined with focused table and architectural lighting. A retail environment may use light to direct attention toward products. A clinic may require technical task lighting and softer illumination in reception and waiting spaces.
Good lighting design considers:
- daylight;
- ambient lighting;
- task lighting;
- accent lighting;
- decorative fixtures;
- glare;
- color quality;
- daytime versus evening use.
Lighting should be coordinated with ceilings, mechanical systems, furniture and architectural details early in the project.
Coordinate Technical Systems Before They Become Visual Problems
Commercial interiors contain many systems competing for limited space.
Air-conditioning, ventilation, sprinklers, lighting, electrical services, data, security, plumbing and specialist equipment may all need to coexist within walls and ceilings.
Without early coordination, a carefully designed interior can become visually cluttered.
Lighting positions may move because of mechanical conflicts. Maintenance access can appear in sensitive locations. Ceiling compositions may be compromised.
The objective is not simply to hide technical equipment. It is to integrate it intelligently.
Select Materials for Real Use
Commercial interiors generally experience more intense use than private homes.
Materials therefore need to be evaluated for more than appearance.
Consider:
- durability;
- cleaning;
- repair;
- maintenance;
- traffic;
- frequency of contact;
- how wear will become visible over time.
The most expensive material is not automatically the best one.
A premium commercial interior uses the right material in the right condition.
Use 3D Visualization to Align Stakeholders
Commercial projects often involve several decision-makers.
Owners, managers, operators, brand teams, investors and contractors may all need to understand the design.
3D visualization creates a common reference.
It can help teams review:
- atmosphere;
- material combinations;
- furniture scale;
- ceiling composition;
- lighting;
- customer viewpoints;
- relationships between zones.
This is particularly useful before major procurement or execution decisions are made.
Design for Change
Businesses evolve. Teams grow. Retail concepts change. Restaurants adjust layouts. Technology requirements develop.
Not every space can be infinitely flexible, but the possibility of future change should be considered.
Ask which elements are permanent and which may need to adapt.
A well-planned commercial interior can extend the useful life of the investment by making future change easier.
How Should You Evaluate a Commercial Interior Design Proposal?
Before appointing an interior design company in Lebanon, determine whether the proposal addresses:
- business and operational requirements;
- customer or employee circulation;
- brand positioning;
- space planning;
- lighting;
- technical coordination;
- material performance;
- furniture;
- visualization;
- construction documentation;
- project phasing;
- support during execution.
A good proposal should explain not only what the space may look like, but how the design team intends to make it work.
Commercial Interior Design Should Create Value Beyond Appearance
The strongest commercial interiors connect experience with performance.
They help customers understand the brand. They help staff operate efficiently. They integrate technical requirements without sacrificing design quality. They use materials appropriate to real conditions. And they create an environment that supports the purpose of the business.
That is why commercial interior design in Lebanon should be treated as a strategic investment rather than a decorative expense.
Planning an office, restaurant, clinic, retail environment or other commercial project? Speak with WELD about the operational, architectural and brand objectives behind your space.