Selected work / Project
Club House Champville
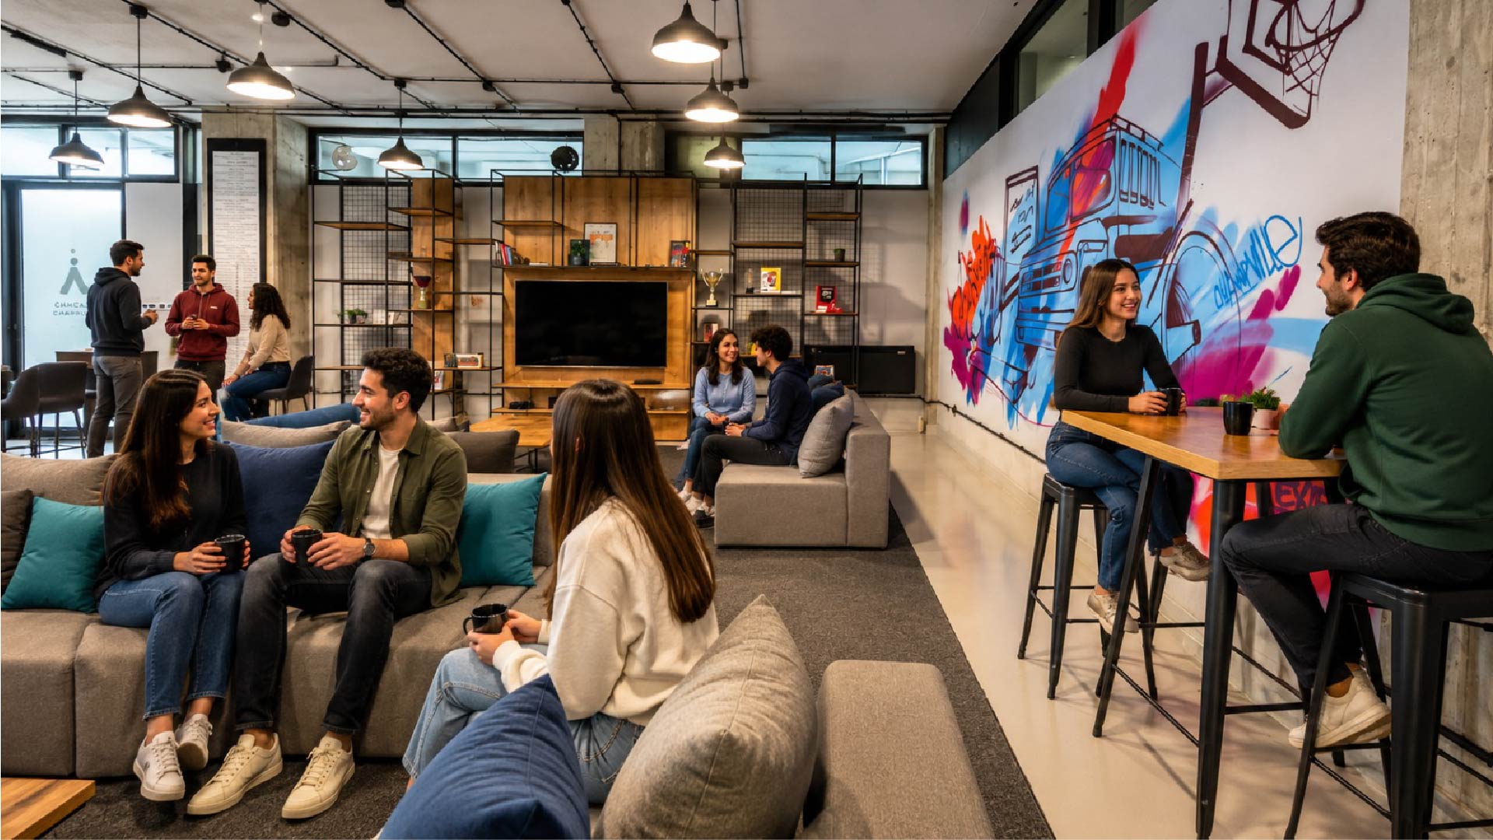
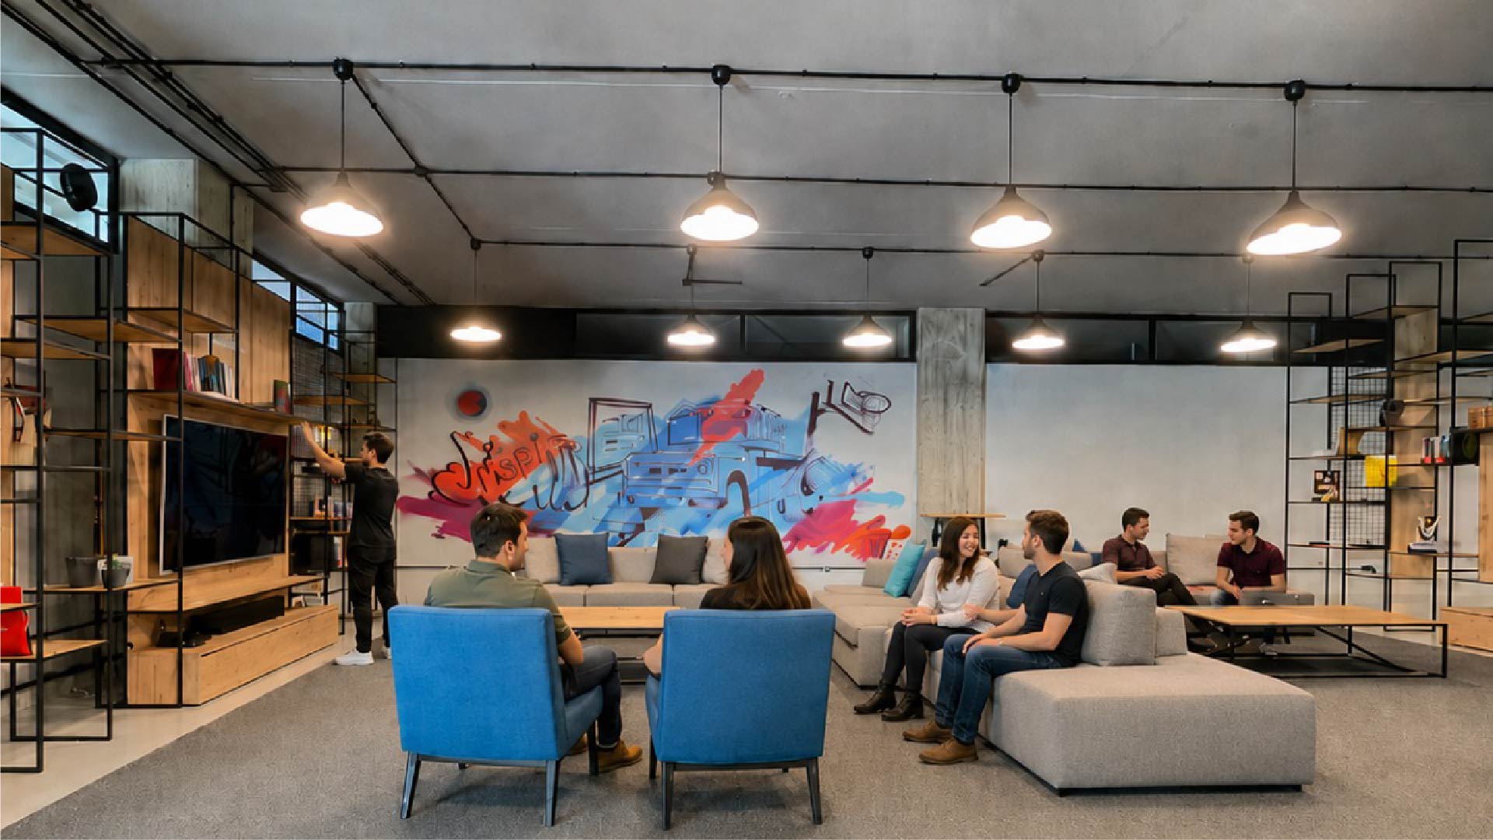
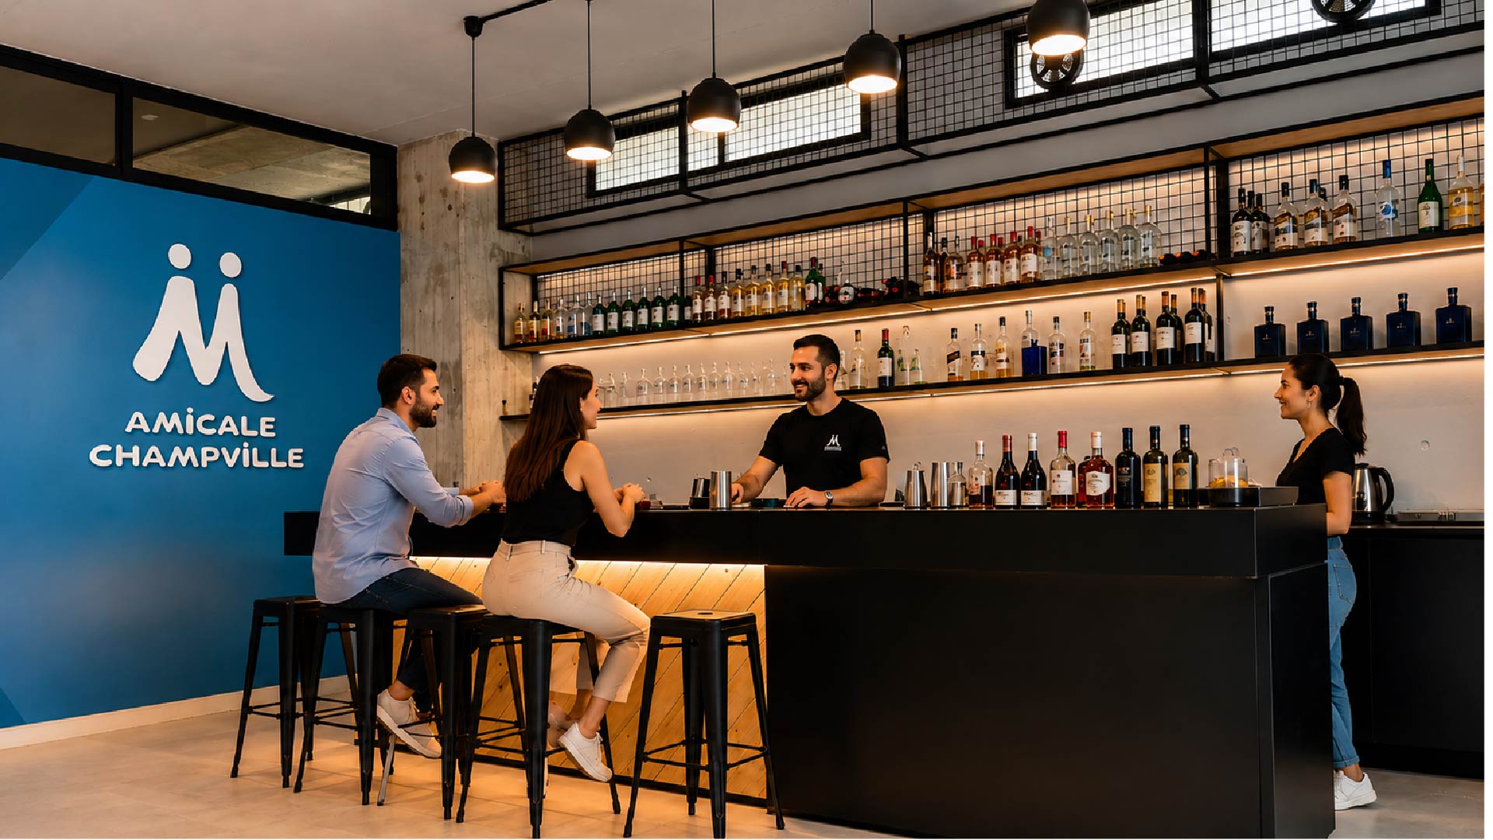
A place for the Champville alumni community
Designed by WELD Architecture for the Amicale des Anciens Élèves de Champville, the Club House provides a shared setting for alumni to reconnect, meet and spend time together. The interior combines informal lounge seating with a bar, bringing several ways of gathering into one open space.
Materials, colour and shared space
Exposed concrete, black metal frames and warm timber shelving establish the interior’s material palette. Grey sofas and blue armchairs form small seating groups, while a colourful mural gives the lounge a distinctive identity. Pendant lights and illuminated shelving define the bar and gathering areas.
Inaugurated on 31 July 2019
Read the inauguration story in our Journal →
The Club House was inaugurated on Wednesday 31 July 2019. The Amicale’s 2018–2021 committee announced an evening celebrating two projects: the launch of its website at 19:00 in the secondary school amphitheatre, followed by the Club House inauguration at 19:45.
The invitation called on alumni to celebrate together over a drink, with entertainment by former students, and thanked the donors who helped bring both projects to life.