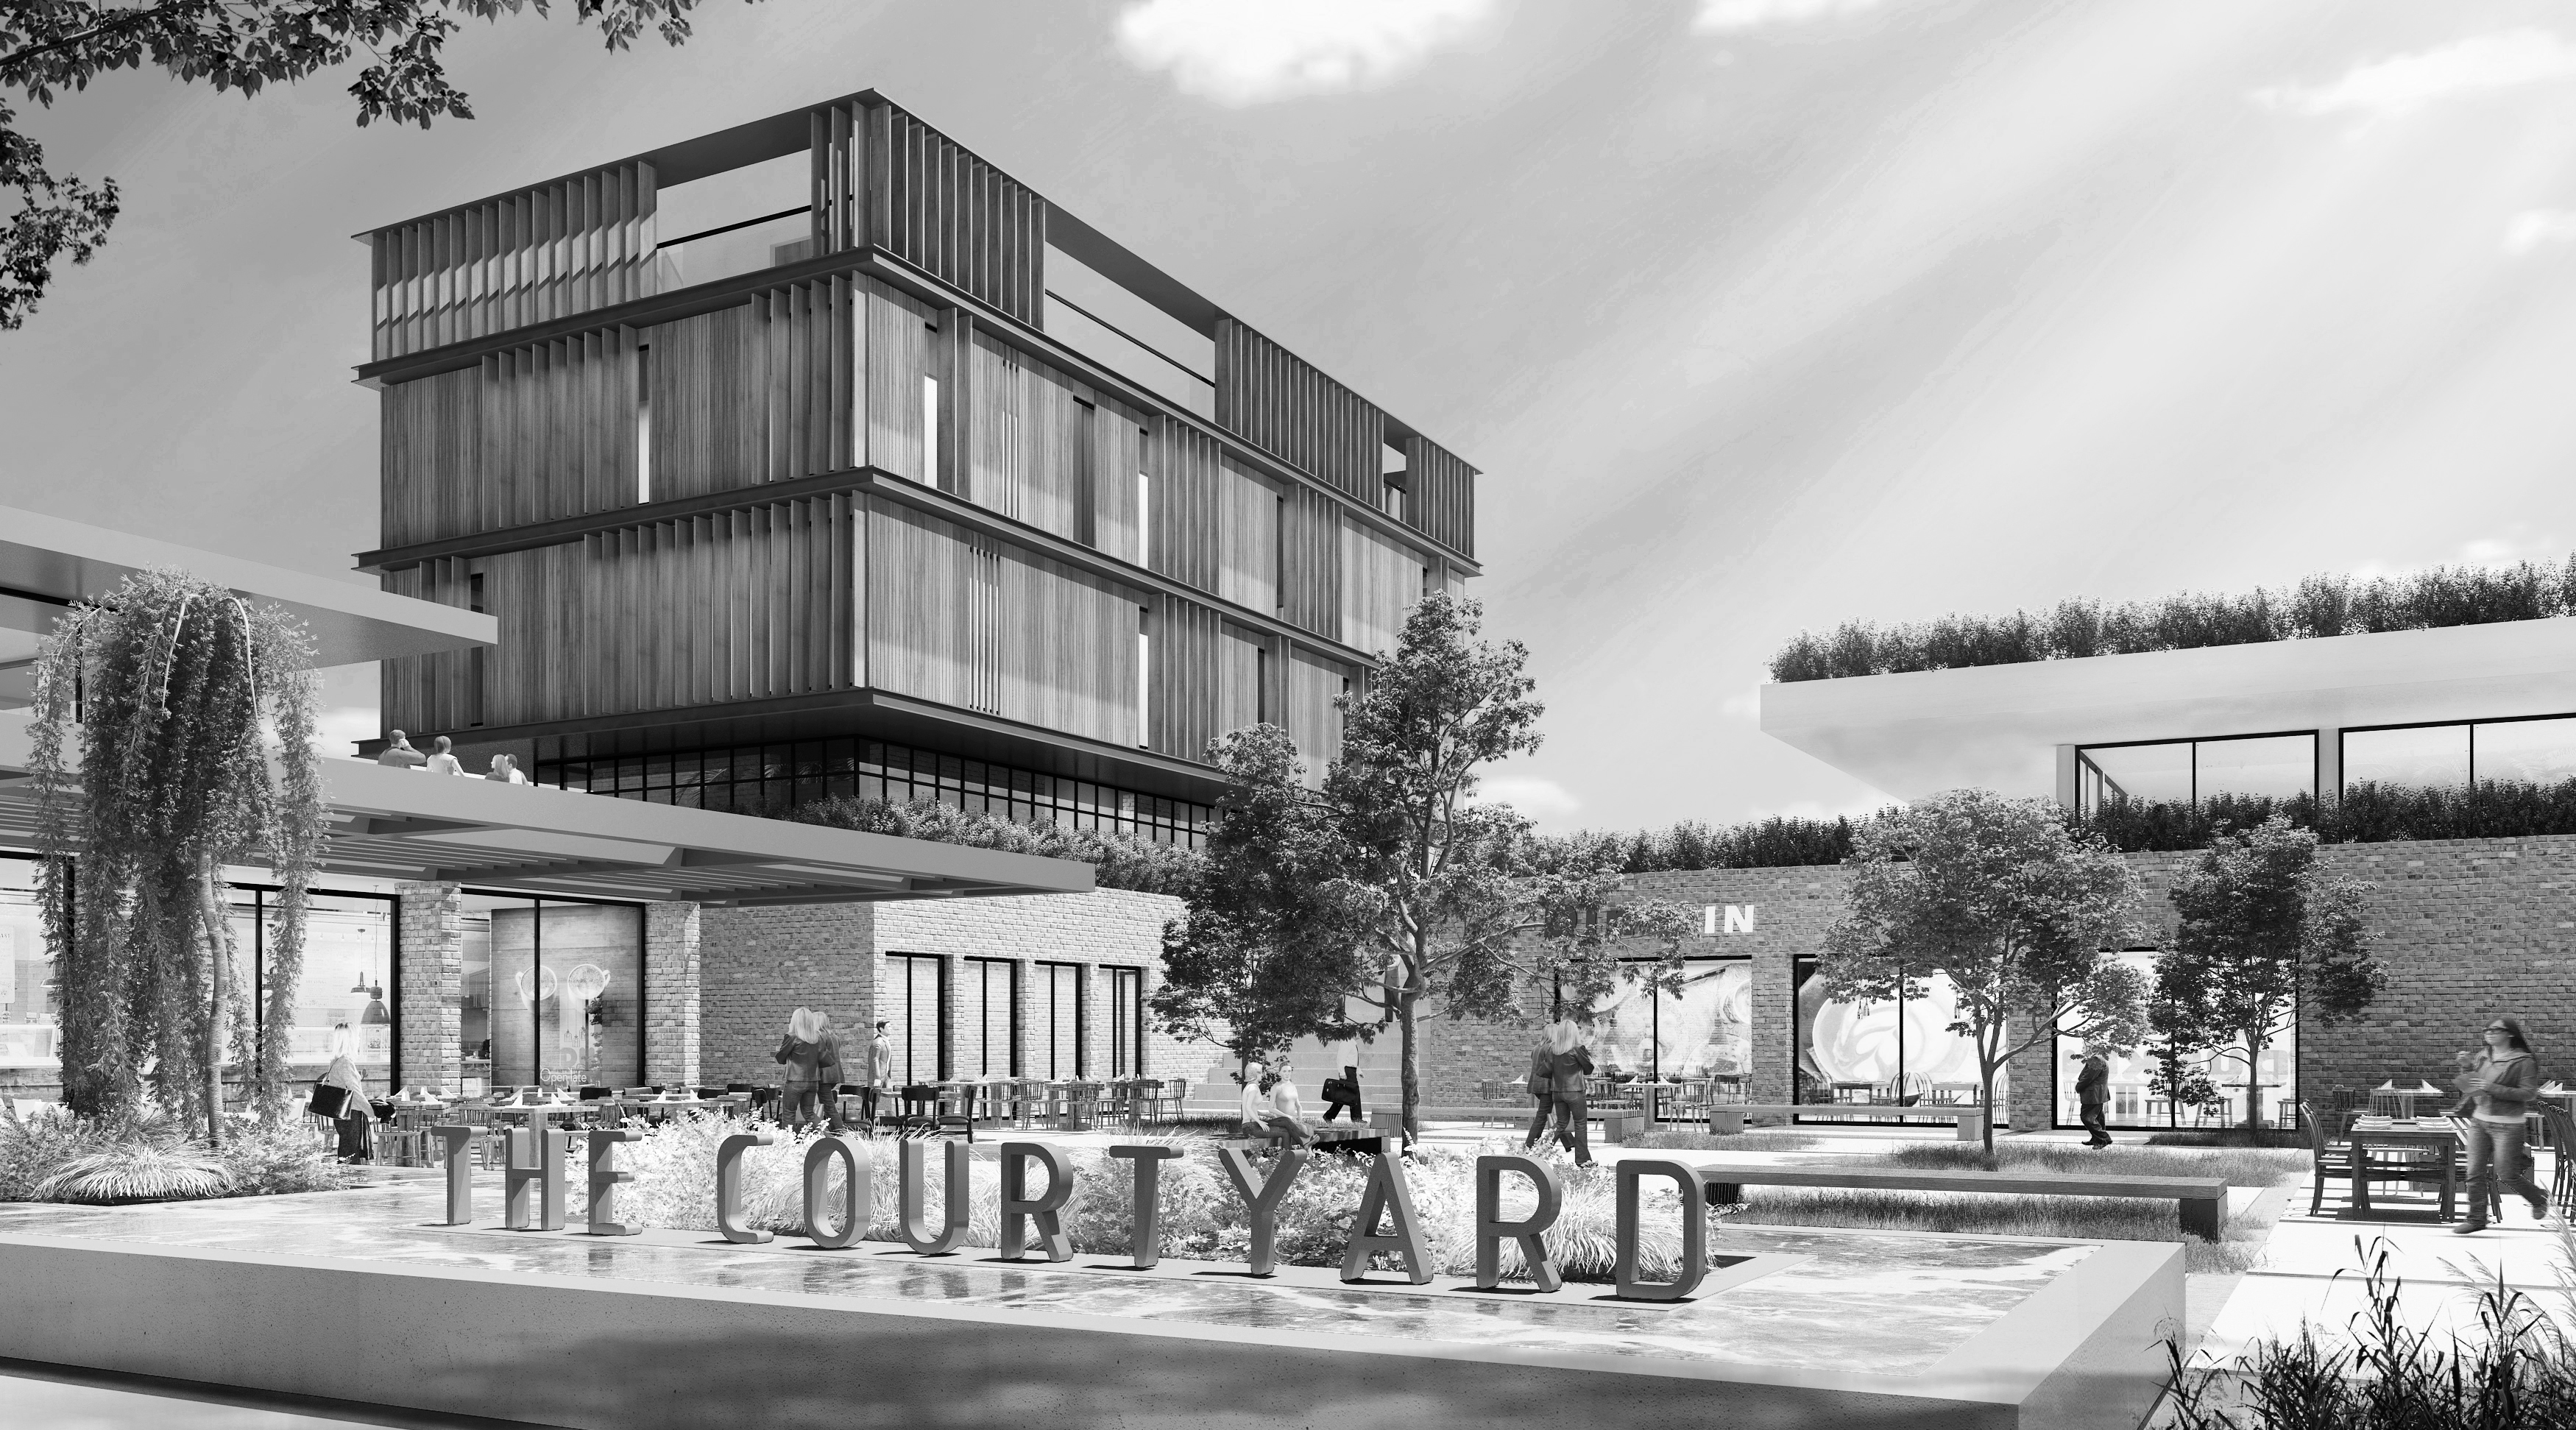
At The Courtyard in Ouagadougou, Burkina Faso, the outdoor space is the starting point for a programme of dining, leisure and work. The proposal occupies a 3,900 m² plot, with buildings arranged around an enclosed public square.
One shared space, several uses
Restaurants, including Maison Kayser, sit alongside a VIP lounge, a Sky Bar, children’s entertainment areas and offices. Three entrances lead into the square, and each building has a direct view of the common exterior area.
That relationship gives a diverse programme a shared centre. The square is more than the space left between buildings: it is the element around which the project is organised.
Shade through building placement
The design responds to heat through the position of the buildings. Their arrangement follows the sun’s path to create large shaded areas in the courtyard.
This makes building placement part of the outdoor experience. Form, enclosure and shade are considered together, rather than treating the exterior as a separate stage of the design.
From the courtyard to the interior
Inside Maison Kayser, wood, concrete and exposed brick provide a warm setting for the bakery’s products. The two-storey interior forms one distinct part of the wider destination.
Explore The Courtyard project and Maison Kayser’s interior proposal.